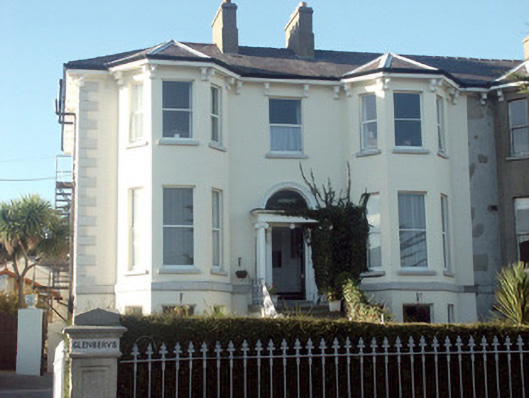
What is recorded here
Semi-detached two-bay two-storey over basement house, built c.1865. The house is finished in painted render with moulded quoins. The panelled front door is at the top of a flight of stone steps with decorative cast-iron balustrades; it has a plain fanlight and is set within a semi-circular headed opening with fine decorative moulding. The door opening is flanked with columns with Ionic capitals which support a projecting cornice. To the either side is a two-storey over basement canted bay with hipped roof. All window openings are flat-headed with one over one uPVC frames. The hipped roof is slated and has bracketed overhanging eaves; rainwater goods are cast-iron; chimneystacks are rendered with plain copestones and clay pots. The house is slightly set back behind cast-iron gates and railings, with rendered square panelled gate pillars with pyramidal caps.
One of a fine pair of semi-detached houses which despite the addition of uPVC windows is well preserved. The pair are imposing and add greatly to the streetscape.
This does not grant access. Most recorded buildings are privately owned; view them only from public ground unless the owner allows entry.
Places near here
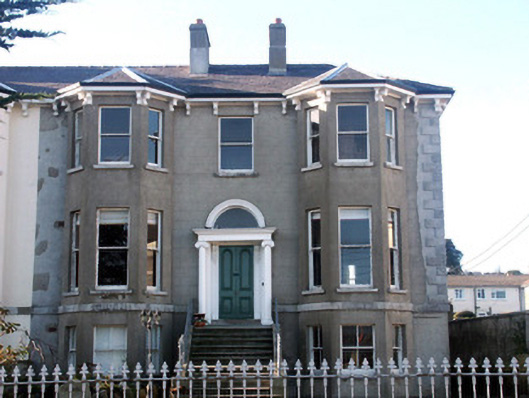 Caraghhouse · 15 yd
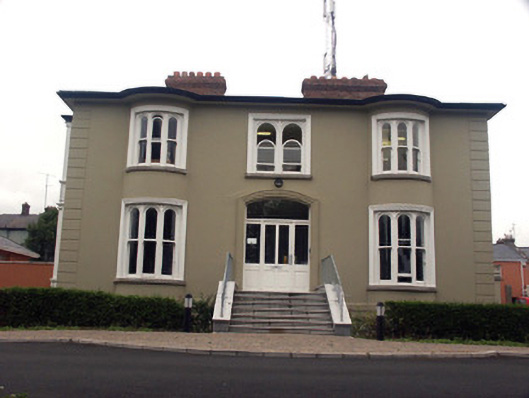 Bray Garda Síochána Stationhouse · 120 yd
 Bray BeachBeach / strand · 647 yd
 Font in BrayFont · 862 yd
 Naylor's CoveBeach / strand · 991 yd
 Christopher ThompsonMemorial · 1052 yd
 European YewEuropean Yew · 1068 yd
 Cas.Castle, unclassified · 1084 yd
 Proclamation of the Irish RepublicMonument · 1323 yd
 Stone PineStone Pine · 1521 yd
 Bray HeadMountain / peak · 1539 yd
 IndicatedCastle, tower house · 1.7 mi
Other information
Photo: National Inventory of Architectural Heritage · Website use allowed for educational or private purposes with source credit