What is recorded here
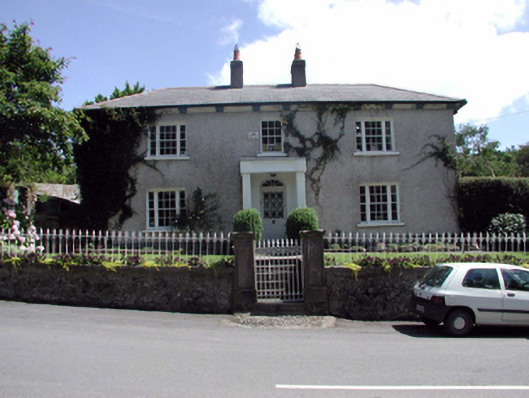
Detached three-bay two-storey double-pile house, c.1820, on a corner site retaining original fenestration with two-bay two-storey return to east. Renovated, c.1870, with single-bay single-storey flat-roofed projecting open porch added to centre. Reroofed, c.1995. Hipped double-pile (M-profile) roof (pitched to return) with replacement fibre-cement slate, c.1995, red clay ridge tiles, rendered chimney stacks, and replacement uPVC rainwater goods, c.1995, on overhanging rendered eaves having moulded corbels. Unpainted roughcast walls. Square-headed window openings (in tripartite arrangement to outer bays) with stone sills, and 6/6 timber sash windows (with 2/2 sidelights to tripartite openings). Elliptical-headed door opening under flat-roofed open porch having rendered piers, rendered panelled blocking course, glazed timber panelled door, and decorative fanlight. Set back from line of road in own grounds on a corner site with grass forecourt, and random rubble stone boundary wall to perimeter of site having inscribed rendered tapered piers with profiled capping, cast-iron gate having spike finials, and sections of flanking cast-iron railings.(ii) Detached seven-bay two-storey rubble stone outbuilding, c.1820, to east. Hipped slate roof with clay ridge tiles, red brick Running bond chimney stack, and cast-iron rainwater goods. Random rubble stone walls. Openings to ground floor not visible. Series of oculus window openings to first floor with red brick surrounds. Replacement corrugated-iron panel fittings, c.1995.
This official record and map point do not grant access. Most recorded buildings are privately owned; view them only from public ground unless the owner allows entry.