What is recorded here
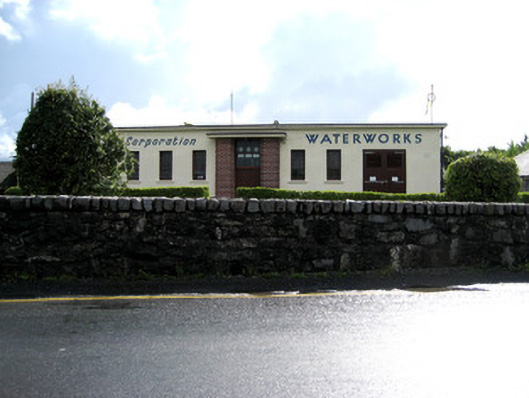
Detached L-plan eight-bay single-storey waterworks building, built c.1930, with flat-roofed porch to entrance. Flat overhanging roof with replacement uPVC rainwater goods. Painted rendered walls with red brick plinth. Square-headed openings to front (east) elevation with four-over-two pane timber casement windows and concrete sills. Square-headed openings to south side elevation with timber pivoting windows and flanking timber fixed-pane windows with concrete sills. Square-headed door opening with double-leaf timber panelled door and glazed overlight, set within porch having red brick pilasters with flat concrete roof. Square-headed door opening with double-leaf timber battened doors and timber louvers to north end of front elevation.
The form of this building is typical of the often simple construction style evident in functional civil buildings. It was built in the early twentieth century as part of the water supply infrastructure for Galway City. The otherwise modest style is enlivened by the presence of a flat-roofed porch and red-brick plinth. The smooth rendered facade contrasts well with the earlier nineteenth-century waterworks building to site.
This does not grant access. Most recorded buildings are privately owned; view them only from public ground unless the owner allows entry.
Places near here
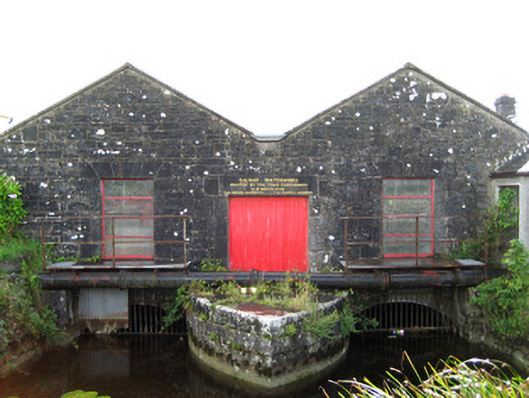 Galway Corporation Waterworkswaterworks · 22 yd
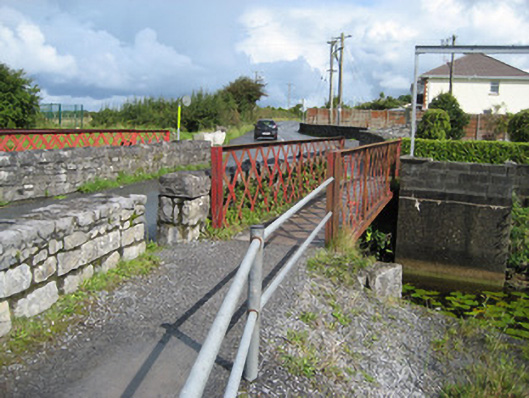 bridgebridge · 32 yd
 Yew Tree MazeHeritage attraction · 103 yd
 Terryland CastleCastle · 171 yd
 Terryland Castle (in Ruins)Castle, unclassified · 172 yd
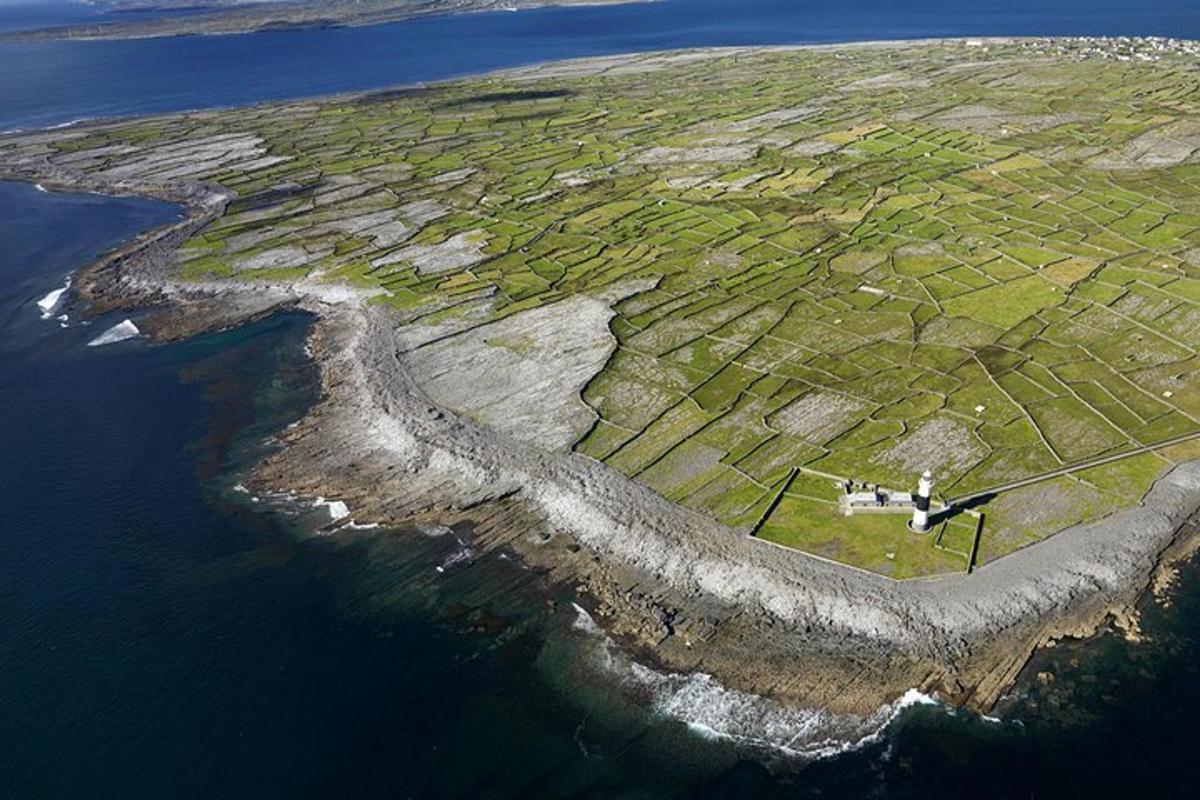 Jordan's IslandIslet · 387 yd
 University of Galway GalleryGallery · 757 yd
 Royal Coat of Arms 1812Monument · 835 yd
 GinkgoGinkgo · 857 yd
 Caucasian WingnutCaucasian Wingnut · 866 yd
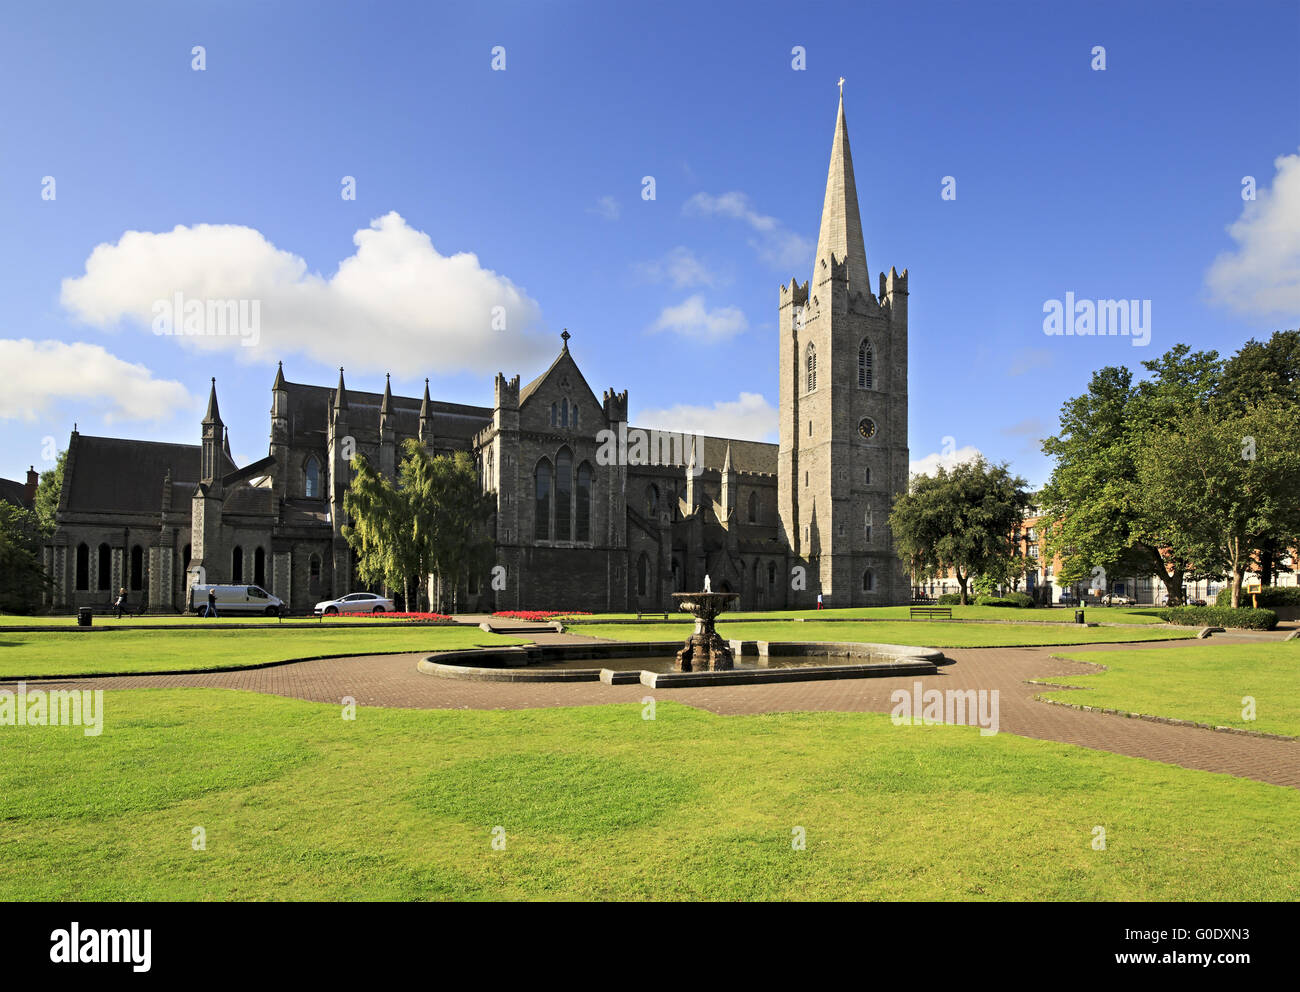 Saint PatrickMonument · 913 yd
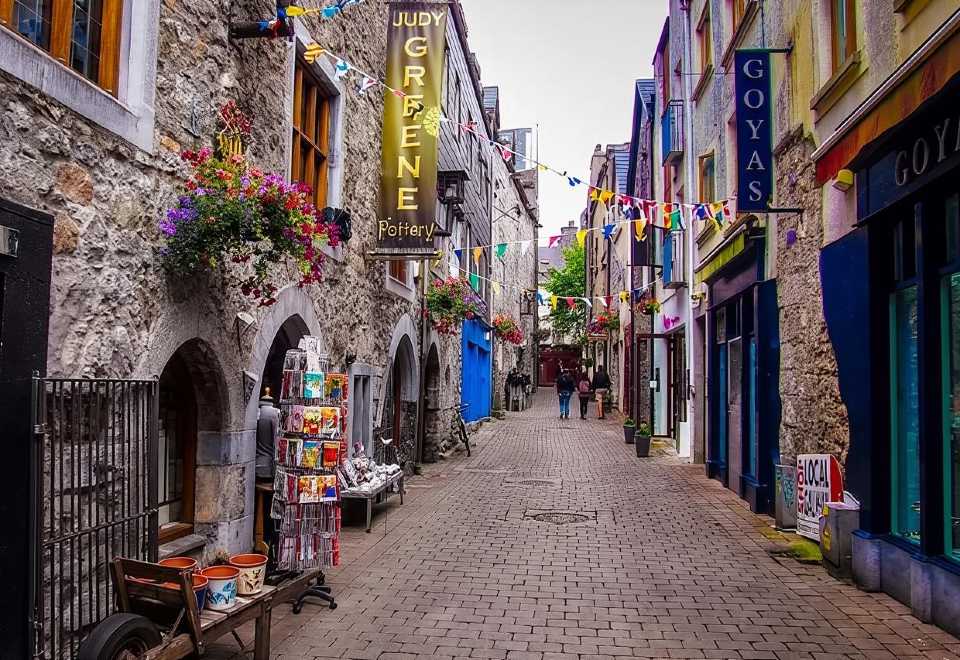 Galway GaolMemorial · 1168 yd
Other information
Photo: National Inventory of Architectural Heritage · Website use allowed for educational or private purposes with source credit