What is recorded here
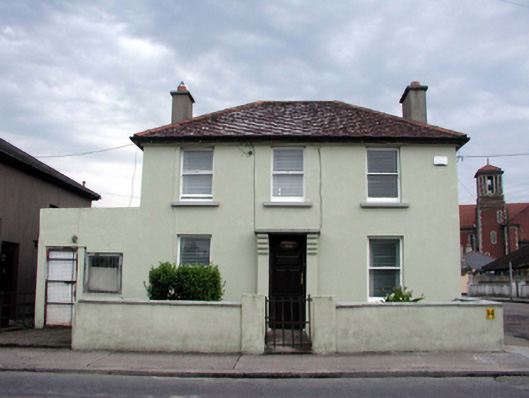
Detached three-bay two-storey house, c.1940, on a corner site retaining some original fenestration with single-bay single-storey flat-roofed advanced open porch to centre. Extended, c.1965, comprising single-bay single-storey flat-roofed end bay to north-east. Part refenestrated and extended, c.1990, comprising three-bay single-storey flat-roofed return to south-east. Hipped roof with red clay tile in diagonal pattern, red clay ridge tiles, rendered chimney stacks, and replacement uPVC rainwater goods, c.1990, on rendered eaves. Flat concrete lintel roof to porch. Flat felt roofs to end bay and to return with timber eaves. Painted rendered walls with profiled sections to porch. Square-headed window openings with concrete sills. 1/1 timber sash windows to front (north-west) elevation with replacement aluminium casement windows, c.1990, to remainder. Square-headed door opening to porch with replacement timber panelled door, c.1990, and overlight. Set back from line of road in own grounds on a corner site with forecourt having painted rendered boundary wall to perimeter with rendered piers having wrought iron gate.
An attractive modest-scale house of balanced proportions on a symmetrical plan, which retains most of its original form and character, together with important original salient features and materials. The house, which is one of a small group of identical houses in the locality (including 22828007/WD-09-28-07), occupies an important corner site linking Griffith Place with Luke Wadding Street.
This does not grant access. Most recorded buildings are privately owned; view them only from public ground unless the owner allows entry.
Places near here
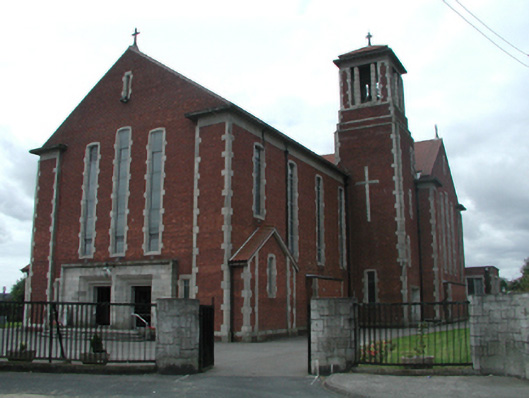 Catholic Church of the Holy Familychurch/chapel · 117 yd
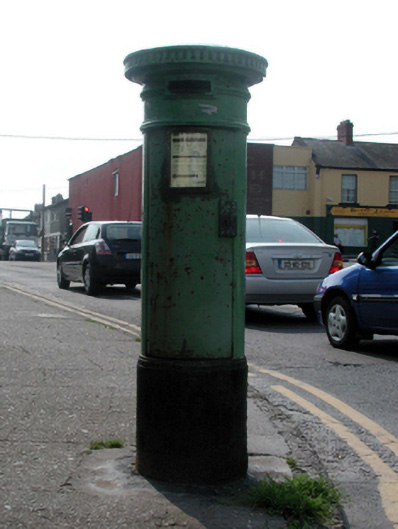 Historic buildingOfficially recorded historic building · 298 yd
 French TowerHeritage attraction · 708 yd
 Waterford City WallsVisitor information · 750 yd
 Semi-Lunar TowerCastle · 766 yd
 Holy well in Waterford CityHoly well · 871 yd
 Beach TowerCastle · 907 yd
 Habitation site in Waterford CityHabitation site · 969 yd
 Sugar Loaf RockMountain / peak · 3.8 mi
 Mount Congreve GardensHeritage attraction · 4.0 mi
 Monterey CypressMonterey Cypress · 4.3 mi
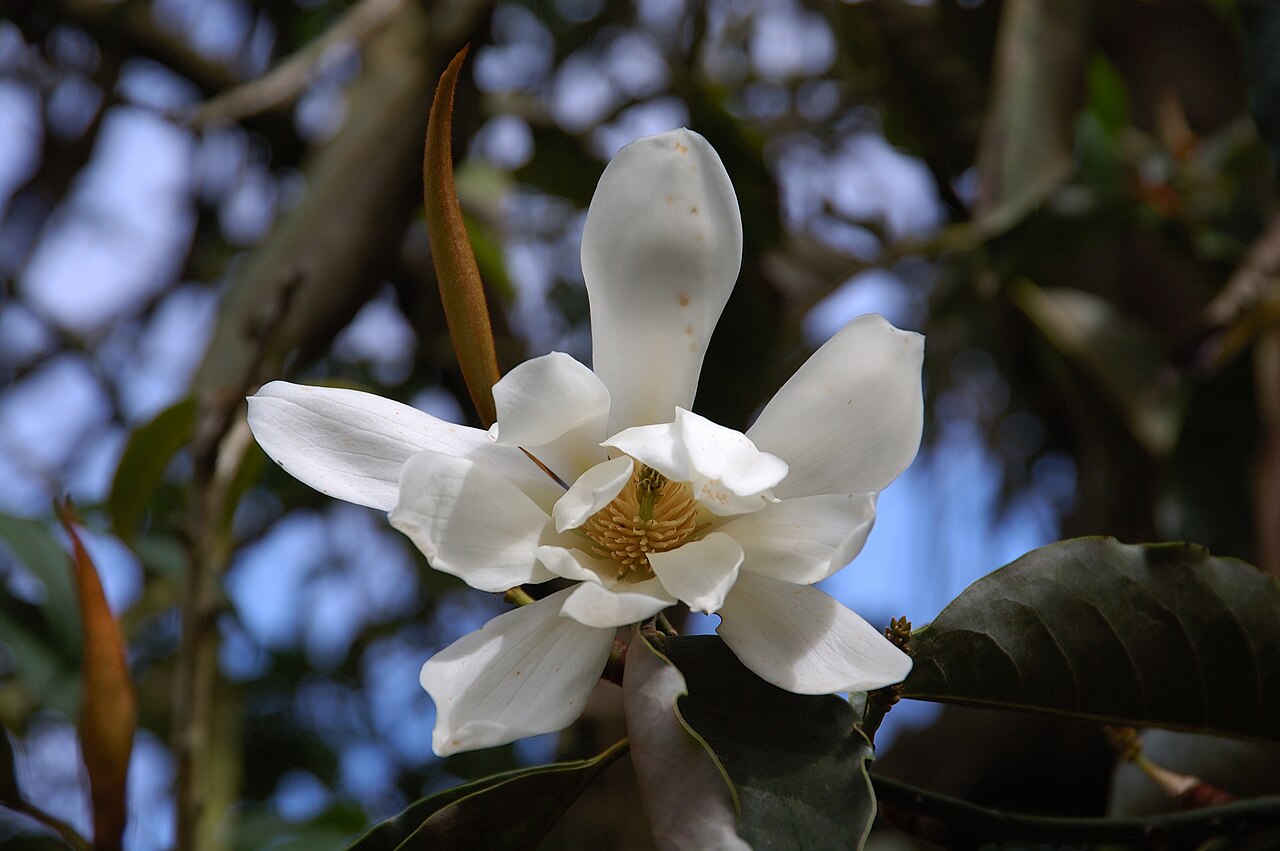 Sweet micheliaSweet michelia · 4.3 mi
Other information
Photo: National Inventory of Architectural Heritage · Website use allowed for educational or private purposes with source credit