
What is recorded here
Detached three-bay two-storey farmhouse, built c.1860, having two-storey corrugated-iron extension to rear (north), single-storey corrugated-iron extension to side (east). Recent single-storey porch to front (south). Currently unoccupied. Pitched artificial slate roof, having roughcast rendered stone eaves course, rendered chimneystacks and cast-iron rainwater goods. Roughcast rendered walls to front and side (west) elevations and partly roughcast rendered rubble stone wall to rear elevation. Parallel cast-iron L-shaped beams to west end of rear elevation. Concrete plinth to rear extension. Square-headed window openings with rendered stone sills throughout with raised rendered reveals. Timber sill to rear extension, having timber surrounds. Two-over-two pane timber sash windows to front, side (west) and rear elevations of main block and to rear extension. uPVC casement windows elsewhere. Round-headed door opening to interior of recent porch block, having replacement glazed timber door, surmounted by fanlight. Square-headed door opening with splayed limestone plinth-blocks to rear elevation of main block, having replacement glazed timber door, approached by two steps. Concrete courtyard to north, having single-storey outbuilding to north, two-storey rubble stone outbuilding to east and single-storey lean-to shed to west. Gateway to south-west of courtyard, having wrought-iron double-leaf gate on square-profile rubble stone gate piers.
The delightfully simple form of this farm house and its accompanying structures reflects their primarily utilitarian nature. They create an interesting group which is representative of the homestead of the prosperous late nineteenth century farmer. The associated rubble stone outbuildings, organised along the sides of a courtyard are integral to the site's context. The group retains much of its traditional fabric intact.
This does not grant access. Most recorded buildings are privately owned; view them only from public ground unless the owner allows entry.
Places near here
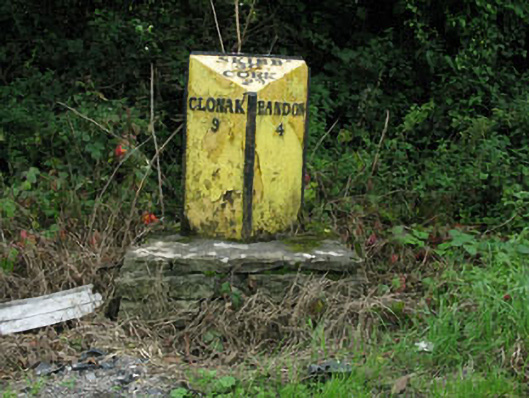 milestone/milepostmilestone/milepost · 324 yd
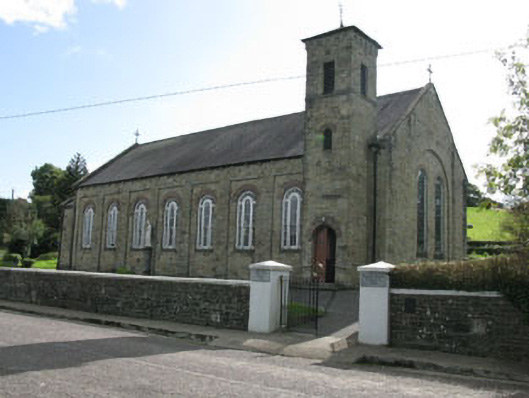 Lady Chapel Roman Catholic Churchchurch/chapel · 357 yd
 Pit-burial in KillountainPit-burial · 992 yd
 Fulacht fia in Laragh (orrery and Kilmore By.)Fulacht fia · 1.1 mi
 Cottage Road WoodWood · 1.4 mi
 Tobar MacloonaboySpring · 2.5 mi
 Cathal Hurley MemorialMemorial · 2.9 mi
 Bandon War MemorialMemorial · 3.5 mi
 Mount Pleasant WoodWood · 3.9 mi
 Carbury's WellSpring · 4.0 mi
 Monteen Castle (in Ruins)Castle, tower house · 4.2 mi
 Towers (in Ruins)House, fortified house · 4.3 mi
Other information
Photo: National Inventory of Architectural Heritage · Website use allowed for educational or private purposes with source credit