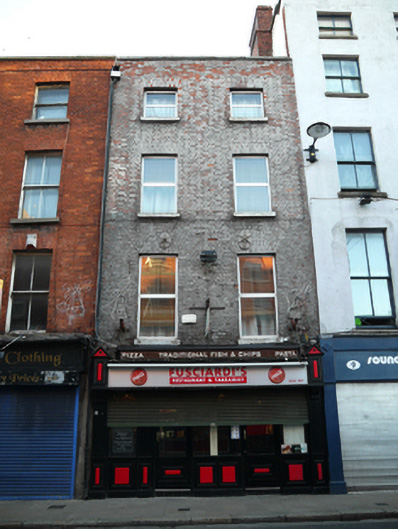
What is recorded here
Terraced two-bay four-storey house, built c.1820, now in use as restaurant, with recent shopfront to ground floor. M-profile pitched slate roof, hipped to north of rear span. Red brick parapet with squared granite coping, cast-iron rainwater goods having replacement steel hopper. Red brick chimney to south with stretcher bond to upper section and English garden wall bond to lower section. Red brick walls laid in Flemish bond having two cast-iron bracing plates to second floor. Diminishing gauged brick flat-arch headed window openings with brick reveals, granite sills and replacement uPVC windows. Recent shopfront to ground floor with square-headed window and door openings.
This substantial house is an integral component of a long terrace of similarly scaled and designed buildings and makes an important contribution to the structure and rhythm of the historic streetscape of Capel Street. This street was laid out by Humphrey Jervis to link the new Essex Bridge (now Grattan Bridge) (1678) to the Great North Road. Originally a fashionable residential street of townhouses it became largely commercialized around 1800 and frames an important vista to the south on axis with City Hall.
This does not grant access. Most recorded buildings are privately owned; view them only from public ground unless the owner allows entry.
Places near here
 Sounds Aroundhouse · 6 yd
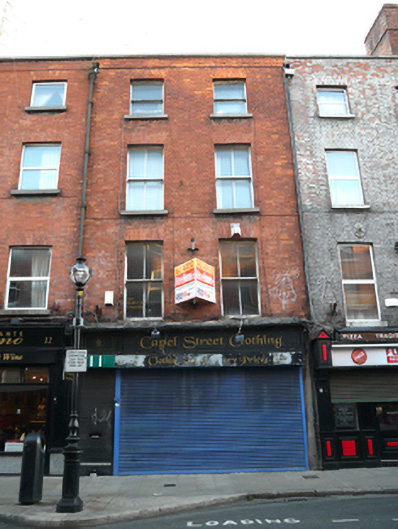 Capel Street Clothinghouse · 6 yd
 National Leprechaun MuseumHeritage attraction · 97 yd
 Newcomen BankVisitor information · 336 yd
 Dublin City HallHeritage attraction · 352 yd
 Ecclesiastical residence in Unknown TownlandEcclesiastical residence · 373 yd
 Town defences in Unknown TownlandTown defences · 426 yd
 CastleCastle, Anglo-Norman masonry castle · 437 yd
 Gairdín Súgartha i gCuimhne ar na Páistí a Cailleadh in 1916Memorial · 643 yd
 Medieval DublinVisitor information · 680 yd
 London PlaneLondon Plane · 751 yd
 Graveyard in Unknown TownlandGraveyard · 767 yd
Other information
Photo: National Inventory of Architectural Heritage · Website use allowed for educational or private purposes with source credit