Overview
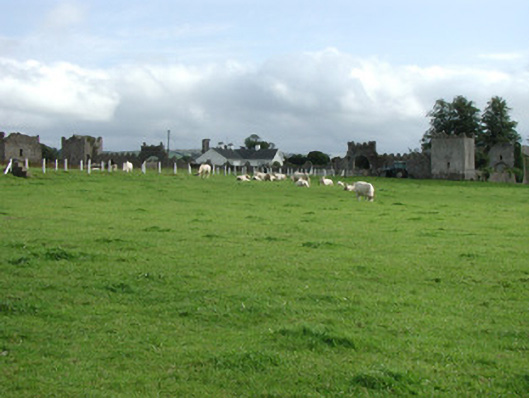
Franckfort Castle — Dunkerrin is recorded as country house in Offaly. Ruinous elevations of demolished Franckfort Castle, built c.1730, with Gothic style curtain wall with entrance gates and corner towers, central outbuildings to two cobbled yards and walled field to east. Now enclosing 1970s bungalow within a modern farm.
Why it was built
The saved account records: Random coursed curtain walls with castellated parapet enclose site of demolished country house, having main entrance gate to north wall, ancillary gate to east of main gate, gate to east leading to central farm yard, gate to south leading to southern yard and four corner towers.
People and work
The saved account records: Ruinous elevations of demolished Franckfort Castle, built c.1730, with Gothic style curtain wall with entrance gates and corner towers, central outbuildings to two cobbled yards and walled field to east.
How it changed
The saved account records: Ruinous partial exterior elevations of demolished country house to centre of site, having random coursed walls with string course to plinth.
What survives
The saved account records: Ancillary gate to east of main gate comprises segmental-headed carriage opening with ashlar walls, pulvinated string course, castellated parapet with ball finials and date plaque to exterior of gate reading 1817.
Why it mattered
Franckfort Castle — Dunkerrin matters for the exact reasons given in its official assessment, rather than merely because it is an old structure. The source records: The crumbling walls and structures at Franckfort Castle are the dying fragments of a once proud country house. Enclosing a modern bungalow and incorporated into a dairy farm, the historic fabric is a shadow of its former self. The walls, towers and gates are unified by the use of a Gothic theme. Decorated with crenellations, these external features are more ornamental than defensive in character. The outbuildings, though derelict, remain visually appealing and contribute to the built heritage of the site. The home of the Rollestown Family, this historic house was the central hub of a large country estate. This explains what the place adds to local life, the street or the surviving built history.
History checked 15 August 2026 against the named sources below.
Add the human story, a picture, a first-hand message or a missing place.
Earn 5 points after the picture is checked and accepted.
Add a pictureAdd its storyTalk or ask a questionAdd a new placeThis official record and map point do not grant access. Most recorded buildings are privately owned; view them only from public ground unless the owner allows entry.
Conversation about this place
Questions and messages sit beneath the source record. They are checked before appearing.
No questions or messages yet.
Ask a question or join the conversation