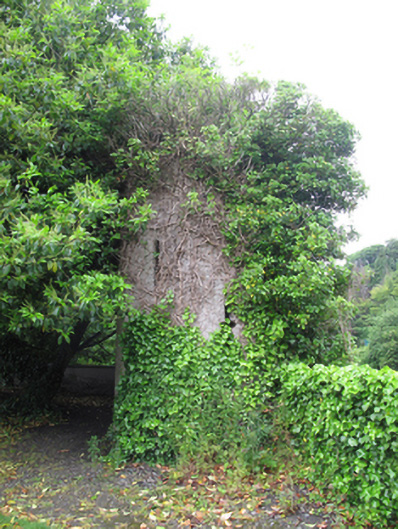
What is recorded here
Freestanding octagonal-plan two-stage folly tower, built c.1870. Roofless and derelict. Roughcast rendered walls. Cruciform loop windows to ground floor, triple arrangement of square-headed arrow loops to first floor. Segmental-headed door opening to west elevation. Remains of cast-iron spiral staircase to interior. Rubble stone boundary wall of varying heights to west of tower. Rendered in places, alternating stone and brick capping.
Although now largely obscured by vegetation, this is an interesting example of a folly now in an urban context. The remains of an internal spiral staircase, which provides technical interest, indicate that it was intended to provide a vantage point, perhaps created for the attractive river vista to the west. Its simple octagonal form is enhanced by cruciform arrow loops. Follies such as this were usually associated with large country houses in the nineteenth century both as features in a picturesque landscape and as a focus for leisure activity. The boundary wall encloses the grounds to the west of a former Calico printing factory and later Bellevue Maltings, but it is likely it was associated with Island Bridge House. Its varying height adds visual interest, and the rubble stone work is evidence of skilled stonemasonry.
This does not grant access. Most recorded buildings are privately owned; view them only from public ground unless the owner allows entry.
Places near here
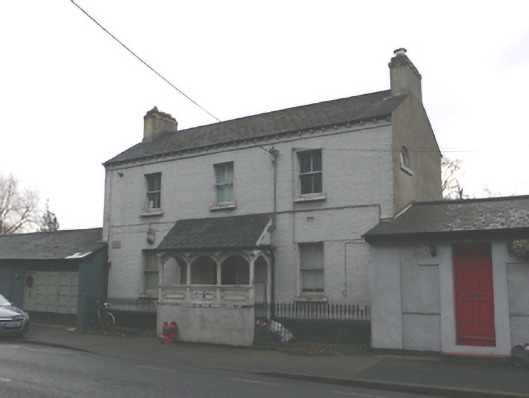 Weir Viewhouse · 96 yd
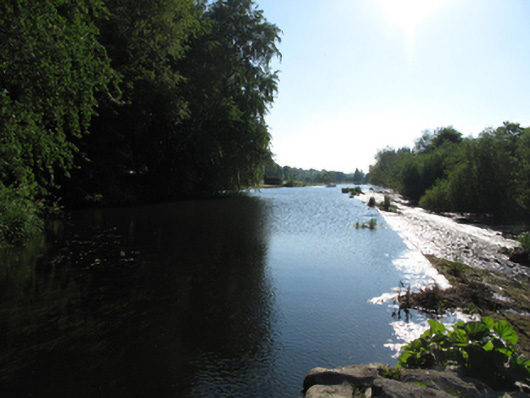 mill racemill race · 100 yd
 Islandbridge LodgeVisitor information · 221 yd
 Magazine FortBastioned fort · 331 yd
 Dome-Shaped TempleMonument · 371 yd
 Chapelizod BypassMemorial · 537 yd
 Executions of the leaders of the 1916 risingMemorial · 639 yd
 Kilmainham Jail MuseumMuseum · 679 yd
 Horse-chestnutHorse-chestnut · 789 yd
 Toni'sPicnic place · 790 yd
 Asian lionHeritage attraction · 824 yd
 Silver mapleSilver maple · 992 yd
Other information
Photo: National Inventory of Architectural Heritage · Website use allowed for educational or private purposes with source credit