Overview
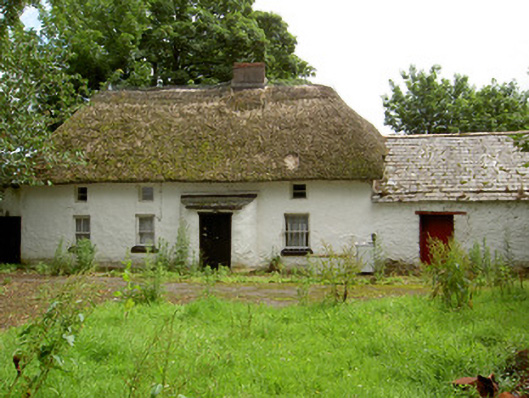
Fida Clava — BALLYLYNCH is recorded as house in Tipperary. Detached two-storey vernacular house, built c. 1800, being three-bay to first floor and four-bay to ground floor, with windbreak to front elevation and outbuilding attached to south. Hipped thatched roof with rendered chimneystack.
Why it was built
The saved account records: Detached two-storey vernacular house, built c. 1800, being three-bay to first floor and four-bay to ground floor, with windbreak to front elevation and outbuilding attached to south.
People and work
The saved account records: Hipped thatched roof with rendered chimneystack.
How it changed
The saved account records: Square-headed window openings with diminutive fixed one-over-one pane windows to first floor and one-over-one pane timber sliding sash windows to ground floor, one barred and all with painted sills.
What survives
The saved account records: Other outbuildings arranged around yard to front of house and have whitewashed walls and pitched roofs, mainly slate, but with corrugated-iron over thatch to north outbuilding.
Why it mattered
Fida Clava — BALLYLYNCH matters for the exact reasons given in its official assessment, rather than merely because it is an old structure. The source records: This farmhouse and yard is an excellent example of Irish vernacular architecture. Modest in scale and form, the buildings exhibit the simple, functional form of traditional building in Ireland. The house is the only two-storeyed thatched house in the county and is therefore one of a small group nationallyThe use of readily available-materials in its construction is present in features such as the thatched roof and whitewashed walls. The thatched roofs of the house and former labourer's accommodation to the north contrast interestingly with the more durable slate roofs of the outbuildings. Together they make this… This explains what the place adds to local life, the street or the surviving built history.
History checked 15 August 2026 against the named sources below.
Add the human story, a picture, a first-hand message or a missing place.
Earn 5 points after the picture is checked and accepted.
Add a pictureAdd its storyTalk or ask a questionAdd a new placeThis official record and map point do not grant access. Most recorded buildings are privately owned; view them only from public ground unless the owner allows entry.
Conversation about this place
Questions and messages sit beneath the source record. They are checked before appearing.
No questions or messages yet.
Ask a question or join the conversation