What is recorded here
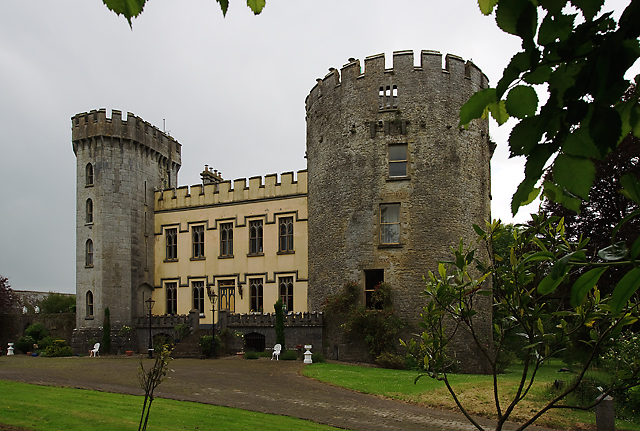
Farney Castle is a castle/fortified house in County Tipperary, Ireland. The oldest part is a round four-storey tower with an attic, built around 1500. A square octagonal tower appeared at the southeast corner around 1790, and the main house took its present shape through later changes, including work near 1900.
Detached country house multi-period house comprising five-bay two-storey over basement central block fronted by battlemented elevated terrace with steps to main doorway and with five-bay three-storey rear elevation having similar but lower addition and extensions. Octagonal tower of c.1790 to southeast corner and earlier round-plan four-storey with attic tower house of c.1500 to northeast. Adaptations to façade c.1900. Rendered walls with moulded eaves course to front of central part, with dressed limestone quoins, plinth and round turrets to rear. Dressed limestone with rusticated base batter to tower and rubble limestone with base batter to tower house. Battlemented parapets to all of front elevation, corbelled out to tower and with gutter stones to tower house, and dressed limestone multiple octagonal-plan chimneystacks. Square-headed mullioned limestone windows to central part, with pointed double lights having timber sash windows, having continuous label-mouldings. Pointed timber sliding sash windows to front of tower, square-headed doorways with balconies to south and loops elsewhere. Square-headed one-over-one pane timber sash windows to front of tower house, with dressed stone surrounds and brick relieving arches, and loop windows. Remains of machicolation to east face of tower house. Segmental-arch openings under terrace. Square-headed main doorway, approached by flight of limestone steps, with decorative timber panelled door with decorative overlight and label-moulding. Courtyard of single-storey and lofted rubble limestone outbuildings to south of house, with pitched slate roofs, dressed limestone arches to openings and having slightly advanced dressed limestone pointed segmental carriage archway with bellcote above, in rubble limestone boundary walls. Dressed stone entry gate piers with cast-iron railings.
Farney Castle is a fine and interesting example of the adaptation and extension of a medieval building. It contains architectural fabric of significance from the fifteenth to the nineteenth centuries. The eighteenth-century construction, executed in the Gothic Revival style, is attributed to Francis Johnston, an important architect of the period. The building is set within mature gardens, and contains fine outbuildings, and a demesne bridge. Its location, adjacent to Farney Bridge, indicates the historic strategic location of the building.
This does not grant access. Most recorded buildings are privately owned; view them only from public ground unless the owner allows entry.
Places near here
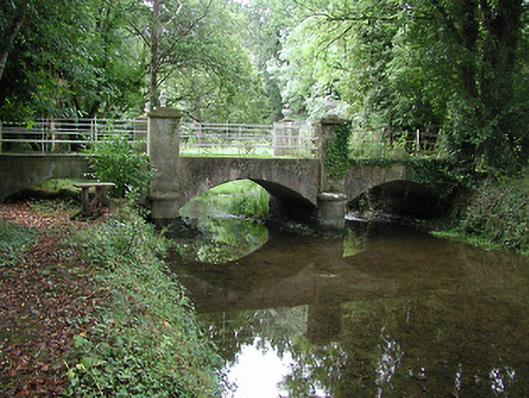 Farney Castlebridge · 104 yd
 Farney Bridgebridge · 128 yd
 Black Castle (in ruins)Castle, unclassified · 954 yd
 Ecclesiastical enclosure in GarrynamonaEcclesiastical enclosure · 995 yd
 Enclosure in Coolkill (moyaliff Par.)Enclosure · 1.1 mi
 IndicatedBawn · 1.3 mi
 Cormackstown Heritage CentreMuseum · 1.4 mi
 KnockaneMountain / peak · 2.8 mi
 Pallas HillMountain / peak · 2.9 mi
 European ashEuropean ash · 3.6 mi
 Lár na PáirceMuseum · 3.7 mi
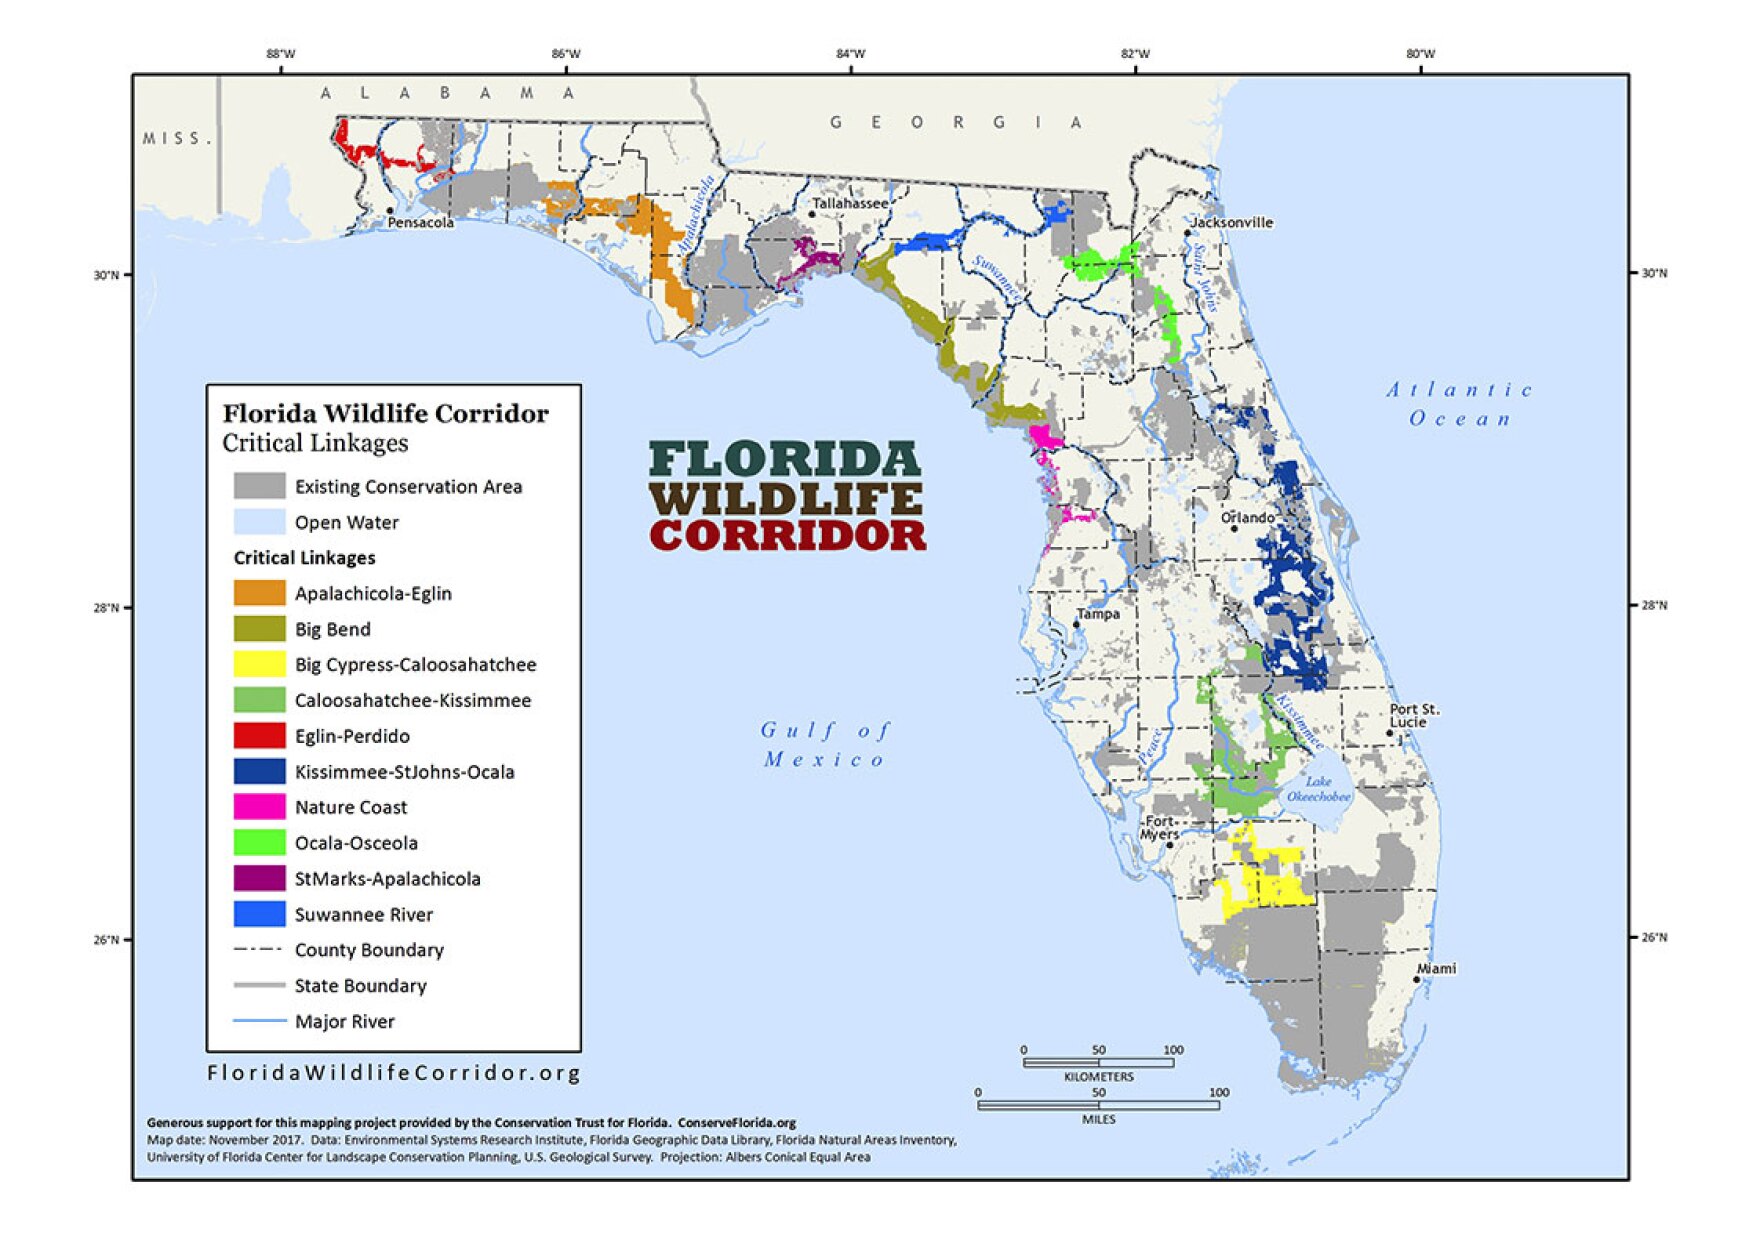 Wildlife CorridorWood · 3.9 mi
Other information
Photo: Mike Searle · CC BY-SA 2.0