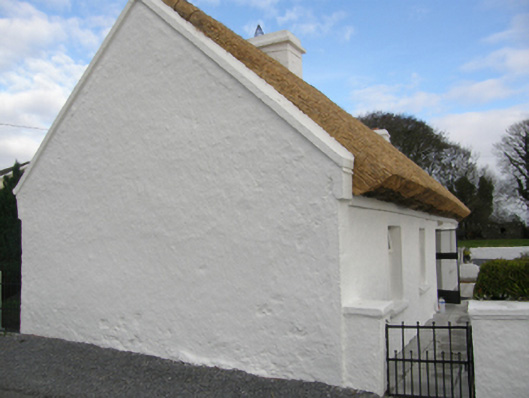
What is recorded here
Detached four-bay single-storey direct entry thatched farmhouse with dormer attic, extant 1838. Renovated, 2007. Pitched roof with replacement reed thatch on straw base on collared timber construction, iron ridge tiles above exposed hazel or sally lattice stretchers having exposed scallops, rendered dwarf chimney stack having stringcourse below capping supporting terracotta pot, and concrete coping to gables on rendered kneelers with rendered dwarf chimney stack to apex (east) having stringcourse below capping supporting terracotta pot. Limewashed lime rendered battered walls. Square-headed window openings with concrete sills, and moulded surrounds framing replacement uPVC casement windows. Square-headed opposing door openings with moulded surrounds framing replacement glazed aluminium doors. Interior including kitchen retaining hearth with drag edged tooled cut-limestone surround centred on drag edged tooled cut-limestone keystone, replacement opposing loft ladder, and timber boarded vaulted ceiling; bedroom (east) with diagonal timber boarded reveals to window opening; and loft bedroom (east) with timber boarded vaulted ceiling. Set perpendicular to road with limewashed piers to perimeter having concrete capping supporting wrought iron gate.
A farmhouse identified as an important component of the vernacular heritage of south County Mayo by such attributes as the alignment perpendicular to the road; the rectilinear direct entry plan form; the construction in unrefined local fieldstone displaying a battered silhouette; and the high pitched roof showing a replenished thatch finish. Having been well maintained, the elementary form and massing survive intact together with substantial quantities of the historic or original fabric, both to the exterior and to the interior: the introduction of replacement fittings to most of the openings, however, has not had a beneficial impact on the character or integrity of a farmhouse making a picturesque visual statement in a rural setting.
This does not grant access. Most recorded buildings are privately owned; view them only from public ground unless the owner allows entry.
Places near here
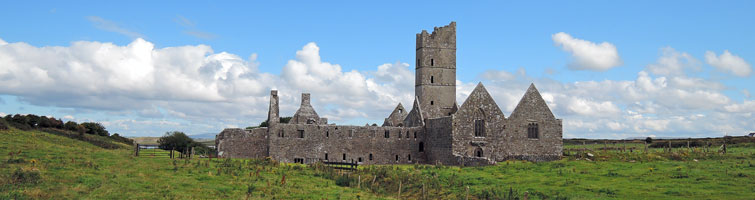 Tower; Proposed site of Ross AbbeyCastle, unclassified · 220 yd
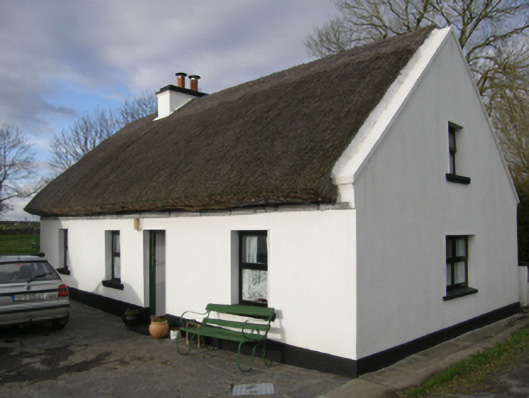 Aurora Cottagehouse · 319 yd
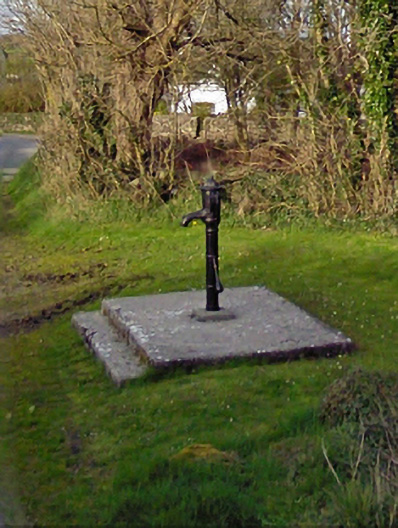 water pumpwater pump · 1166 yd
 Ross Errilly FriaryHeritage attraction · 1202 yd
 Font in Ross (clare By.)Font · 1204 yd
 Enclosure in CloghmoyneEnclosure · 1302 yd
 Moyne CastleCastle · 1436 yd
 BallynacreggaWood · 3.3 mi
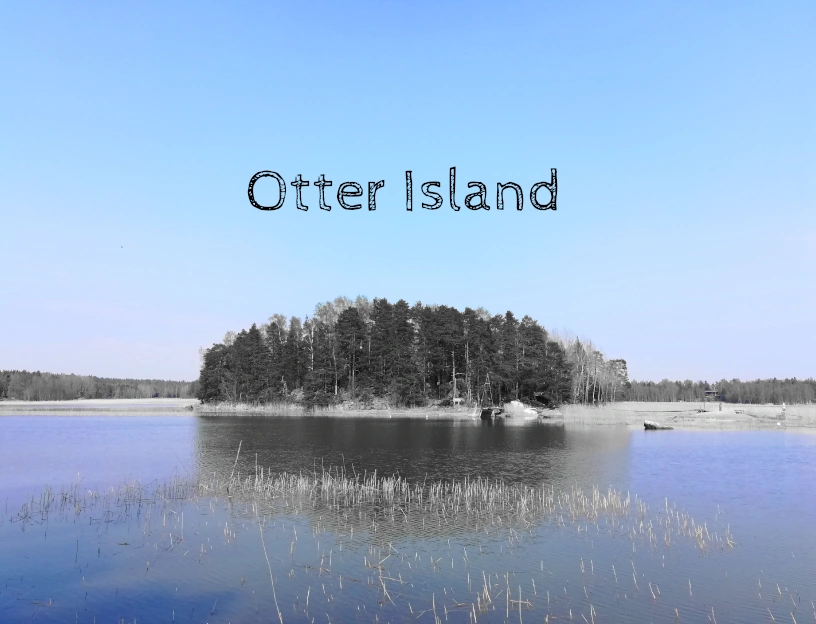 Otter IslandIslet · 3.6 mi
 Camillaun IslandIslet · 3.8 mi
 Cregg PlantationForest · 4.0 mi
 Kilcoona Round TowerHeritage attraction · 5.4 mi
Other information
Photo: National Inventory of Architectural Heritage · Website use allowed for educational or private purposes with source credit