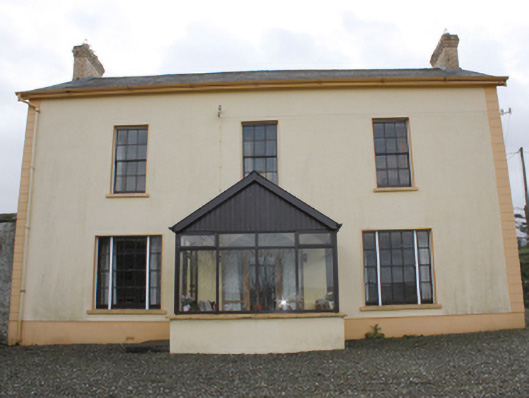
What is recorded here
Detached three-bay two-storey with attic house, built c. 1850, with single-storey with attic return to rear, and modern single-storey porch to front elevation. Pitched slate roof with gable ended yellow brick chimneystacks with rendered cornice coping and terracotta pots, and cast-iron rainwater goods. Smooth rendered walls with smooth rendered banded channelled quoins, and plinth course. Square-headed window openings with six-over-six timber sash windows to first floor, and tripartite windows with six-over-six timber windows and two-over-two glazed sash margins to ground floor; and painted sills. Square-headed door opening to north of porch; fanlight over entrance behind porch. Set within own grounds with single-storey shed to north gable and contemporaneous and modern farm buildings to rear. Single and two-storey outbuildings with pitched and hipped slate roofs and rubble stone walls attached on all sides to modern concrete block outbuildings.
A house of composite construction, the return to the rear is part of an original house and dates from the early nineteenth century, while the main part of the house to the front dates from the 1850s. The outbuildings to the rear date to the 1850s also and are depicted on the Ordnance Survey twenty-five inch map of c. 1900 as a corn mill in a courtyard form. These buildings have now been incorporated into modern farm buildings with concrete block augmentations built along their lengths on both sides.
This does not grant access. Most recorded buildings are privately owned; view them only from public ground unless the owner allows entry.
Places near here
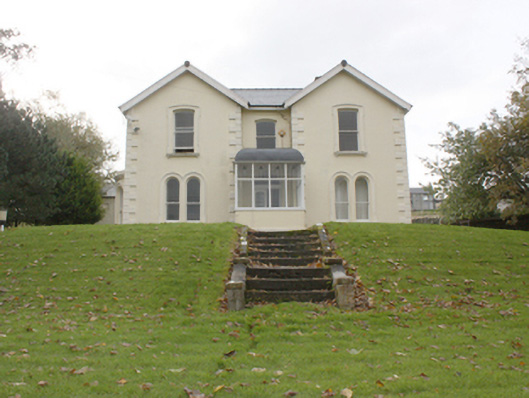 Lisfannon Presbyterian Mansemanse · 306 yd
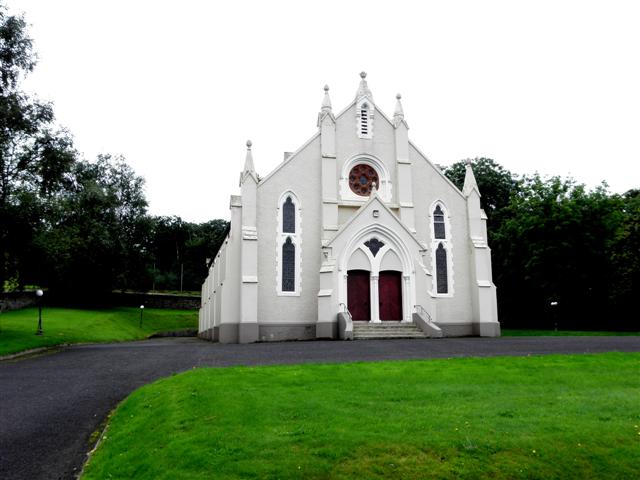 Burt Presbyterian Churchchurch/chapel · 1248 yd
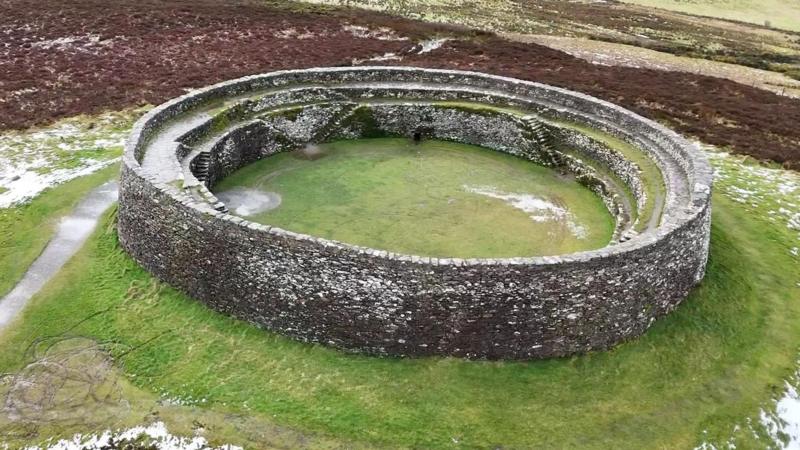 Bunnamayne Levelled Fairy FortFairy fort / earthen ringfort · 1.5 mi
 Greenan MountainMountain / peak · 1.5 mi
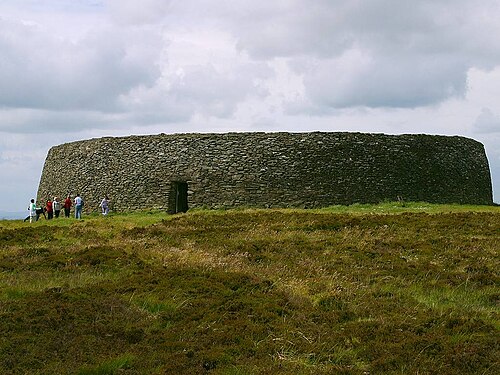 Grianán of AileachFairy fort / stone ringfort · 1.5 mi
 Grianán of Aileach Outer HillfortHillfort · 1.5 mi
 Cashel HillMountain / peak · 1.9 mi
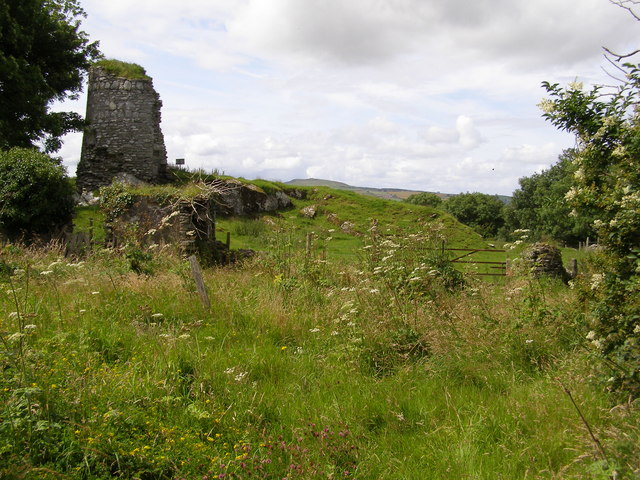 CASTLE & EARTHWORK ENCLOSURE: DOHERTY TOWER or CASTLE AILEACH in Elagh MoreCASTLE & EARTHWORK ENCLOSURE: DOHERTY TOWER or CASTLE AILEACH · 2.4 mi
 Bawn in An Machaire Beag (tc Fathain)Bawn · 2.7 mi
 Mass RockNamed rock · 3.0 mi
 Emmery Celtic CrossWood · 3.2 mi
 King's GraveArchaeological place · 3.8 mi
Other information
Photo: National Inventory of Architectural Heritage · Website use allowed for educational or private purposes with source credit