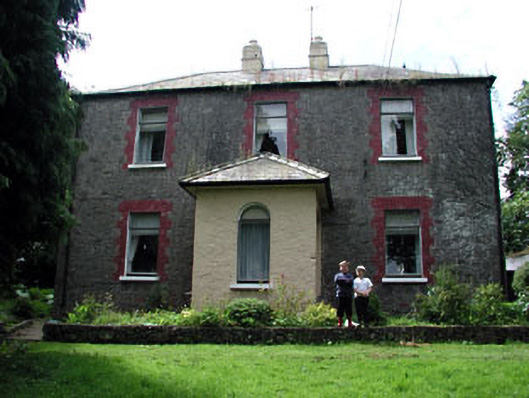
What is recorded here
Detached three-bay two-storey farmhouse, built c.1870, with porch to front elevation and return to rear. Hipped slate roof with yellow brick chimneystacks. Roughcast rendered walls. Square-headed window openings with brick dressings. Segmental-arched door opening with a timber panelled door and a plain fanlight, approached by limestone steps. Outbuildings and former house to the site.
The simple form of this farmhouse is enhanced by the retention of many interesting features and materials, such as the brick dressings and timber panelled door. The related outbuildings and former house to the side contribute to the setting of the farmhouse.
This does not grant access. Most recorded buildings are privately owned; view them only from public ground unless the owner allows entry.
Places near here
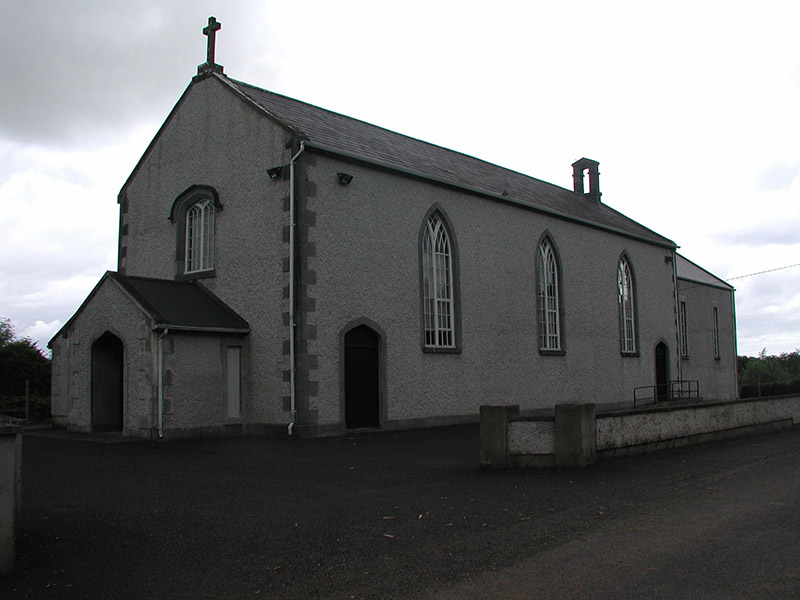 Saint Mary's Catholic Churchchurch/chapel · 120 yd
 Enclosure in Smithstown (duleek Lower By.)Enclosure · 272 yd
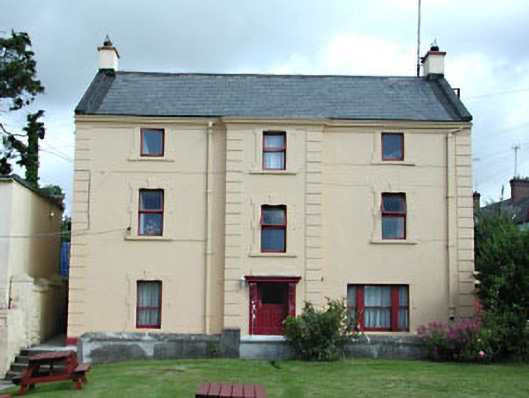 miller's housemiller's house · 589 yd
 Battle of Julianstownbattle · 851 yd
 CrossCross, High cross (present location) · 1128 yd
 Ballygarth CastleCastle · 1.0 mi
 MoatCastle, motte · 1.3 mi
 SycamoreSycamore · 3.1 mi
 European YewEuropean Yew · 3.3 mi
 Beaulieu House and GardensHeritage attraction · 4.1 mi
 Newgrange Business ParkMemorial · 4.3 mi
 Clonard SpringSpring · 5.3 mi
Other information
Photo: National Inventory of Architectural Heritage · Website use allowed for educational or private purposes with source credit