What is recorded here
Conjoined D-shaped platforms with wide fosses and dry-stone walls once stood beside the Morningstar River, large enough for herds, tools and people, yet farmers later cut fields through them and built a shed on the edge. The western platform measured over thirty metres across, its ditch continuing around the eastern mound like one breath drawn by two chests. What remains is a bruised ridge in pasture, partly levelled but still heavy with the shape of hands that made it.
In pasture, 10m E of townland boundary with Mitchelstowndown North and 110m SW of stream that flows SW into the Morningstar River. Knockaunatarriff (OD 443 ft. OD) lies 270m to the S. Immediately W of cashel (LI041-013007-) and N of two roads (LI041-013010/013-). Depicted on the 1840 ed. OSi 6-inch map as a raised circular-shaped platform defined by a scarp, intersected at S by a post-1700 field boundary running roughly E-W. Shown on the 1897 ed. OSi 25-inch map as raised roughly-oval shaped platform (dims. c. 26m NW-SE; 32m NE-SW) defined by a scarp with fosse from S-W-N-NE.
Possible conjoined cashels described by Westropp (1916-19, 174) as one of the ‘Óenach
Clochair mounds’ (LI041-013005-/007-) which are ‘each somewhat D-shaped in plan, 5ft. [1.5m] high, surrounded by a fosses 12ft. [3.6m] wide, with a cross ditch 9ft. [2.7m] wide below, dividing them. The western platform is 60ft. [18m] across E. and W. by 54ft. [16.4m] N. and S., the eastern [LI041-013007-] 78ft. [23.7m] and 81ft. [24.6m]. They were walled with large dry masonry nearly all removed, and the fosse had an outer ring remaining to the south beside which is a hollow down to an old pond [LI041-013004-].’
In 1960 a survey by Stenberger (1966, 38) listed this earthwork as ‘Site III’ which consisted 'of two platform structures situated close to each other and orientated roughly east-west. The western structure is surrounded by a well-defined wide fosse which continues eastwards and surrounds the eastern platform in the south and in the west. The western platform is irregularly four-sided in shape. It measures 31.1m by 40m and rises 1-1.25m above the surrounding ground.’ Partially levelled monument visible with a farm shed constructed at S on Digital Globe orthoimage taken between 2011-13 and on Google Earth orthoimages.
See attached plan of enclosures (LI041-013005-/007-) taken from Westropp (1916-19), contour plan of Tumuli and enclosure (LI041-013006-) taken from Stenberger (1966)
and Google Earth orthoimages
Compiled by: Fiona Rooney
Date of upload: 27 July 2021
See attached ASI aerial photographs ASIAP – 318/16 taken on 05/10/2002. 343/20 on 05/01/2003.
The monument record does not grant public access. Check the route and ask the landowner before entering private land.
- What survives
- Recorded monument
Places near here
 RoadRoad, road/trackway · 100 yd
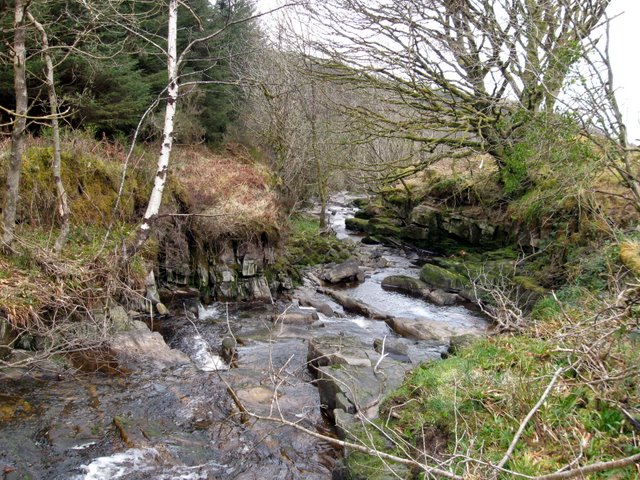 BarrowBarrow, pond barrow · 131 yd
 Hut site in RaheennamadraHut site · 134 yd
 Saint Patrick's WellSpring · 1209 yd
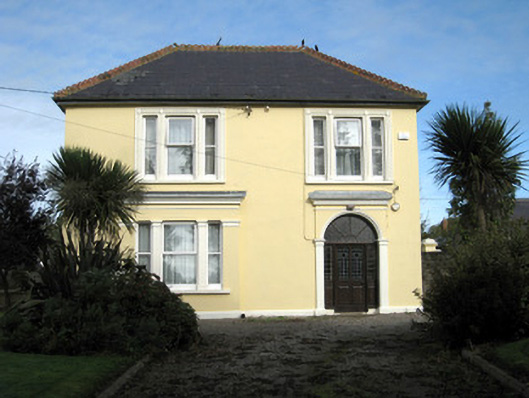 presbytery/parochial/curate's housepresbytery/parochial/curate's house · 1311 yd
 St Patrick's WellSpring · 1473 yd
 Castle (in ruins)Castle, tower house · 1513 yd
 Ryves CastleCastle, unclassified · 1747 yd
 Ballinvreena LoopVisitor information · 2.7 mi
 SlievereaghMountain / peak · 2.9 mi
 Flat cemetery in Knockainy WestFlat cemetery · 4.5 mi
 Palatine's RockNamed rock · 4.8 mi