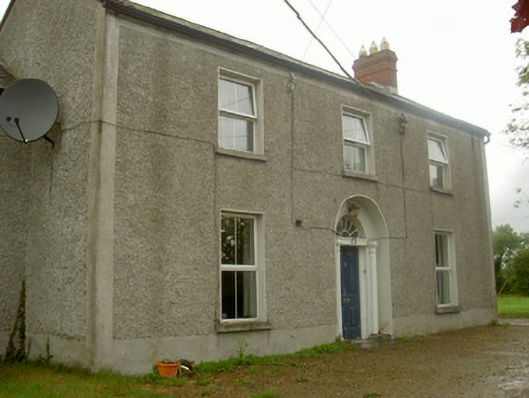
What is recorded here
Detached three-bay two-storey house, built c. 1840. Two-bay two-storey addition to south c. 1900, two-bay single-storey addition to west. Pitched and hipped slate roofs, clay ridge and hip tiles, red brick corbelled chimneystacks, moulded uPVC gutters. Unpainted roughcast rendered walling, smooth rendered margins and plinth. Square-headed window openings, painted smooth rendered slightly projecting reveals, unpainted limestone sills, unpainted smooth rendered reveals and concrete sills to later additions, uPVC casement windows. Round-headed door opening in painted smooth rendered recess, decorative fanlight above transom frieze supported by slightly projecting engaged Doric columns flanking painted timber panelled door. Set in grounds at north end of town. Bounded by low concrete block walls.
Although many of the original features of this house have been lost in recent decades, it retains much of interest including its overall massing and recessed door surround with its elegant fanlight. It is a fitting introduction to the village as approached from the north-west.
This does not grant access. Most recorded buildings are privately owned; view them only from public ground unless the owner allows entry.
Places near here
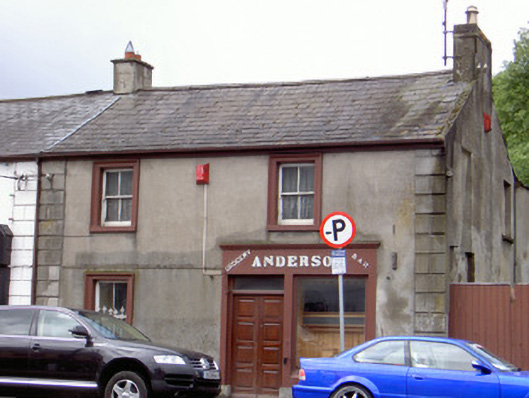 Andersonhouse · 473 yd
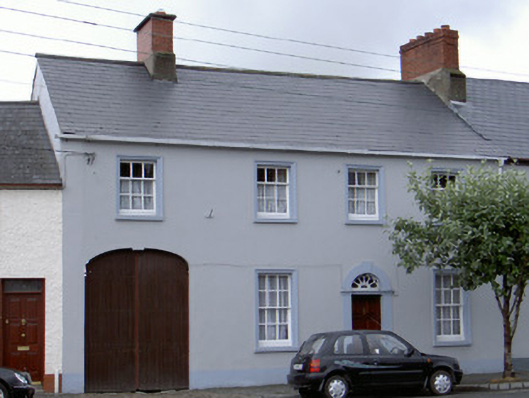 Historic buildingOfficially recorded historic building · 480 yd
 Town defences in Townparks (ardee By.)Town defences · 481 yd
 Sir Frederick Foster MemorialMemorial · 596 yd
 Church Chancel (in Ruins)Cross, Churchyard cross · 742 yd
 Lebanon CedarLebanon Cedar · 744 yd
 CastleCastle, tower house · 863 yd
 English hollyEnglish holly · 864 yd
 The LissCastle, motte · 880 yd
 Graveyard in StickillinGraveyard · 1.9 mi
 Screedoge HillMountain / peak · 2.7 mi
 Mount OrielMountain / peak · 5.2 mi
Other information
Photo: National Inventory of Architectural Heritage · Website use allowed for educational or private purposes with source credit