What is recorded here
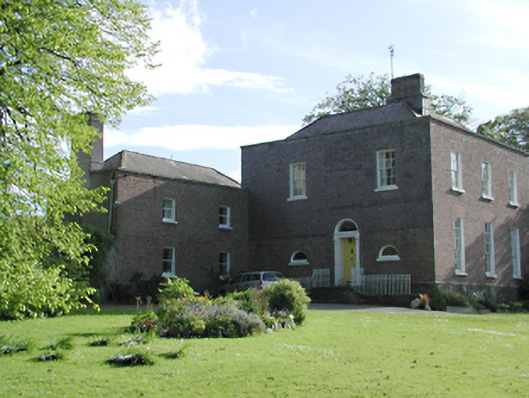
Detached three-bay two-storey over basement house, built 1792, with attached lower two-storey wing forming L-plan. Flemish bond brick walls to north and to east ground floor. Slate hung walls elsewhere. Lower wing is brick to north, smooth rendered to sides and rere. Timber sash windows. Timber panelled door with pilaster surround and plain fanlight, and flanking lunette windows. Approached by flight of steps with cast-iron railings. Hipped slate roof behind parapets, with two chimney stacks. Lower two-storey wing possibly earlier.
This Georgian house possesses some unusual features such as the door placement and opening arrangements which, in combination with the distinctive wall treatments, constitute a most handsome edifice, retaining much of its original rural setting and atmosphere.
This does not grant access. Most recorded buildings are privately owned; view them only from public ground unless the owner allows entry.
Places near here
 Flat cemetery in EdmondstownFlat cemetery · 482 yd
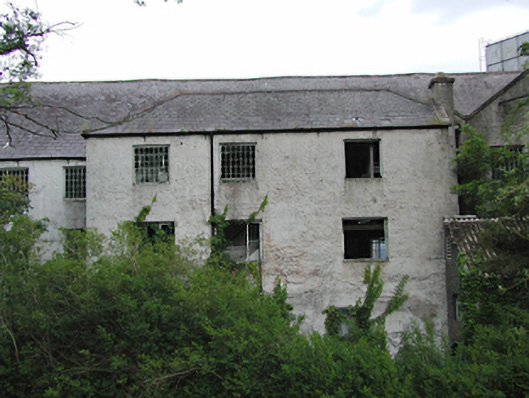 Edmondstown Millmill (water) · 535 yd
 Prospect Housecountry house · 615 yd
 Cross in KilmashogueCross · 989 yd
 ObeliskMemorial · 1165 yd
 WhitecliffVisitor information · 1327 yd
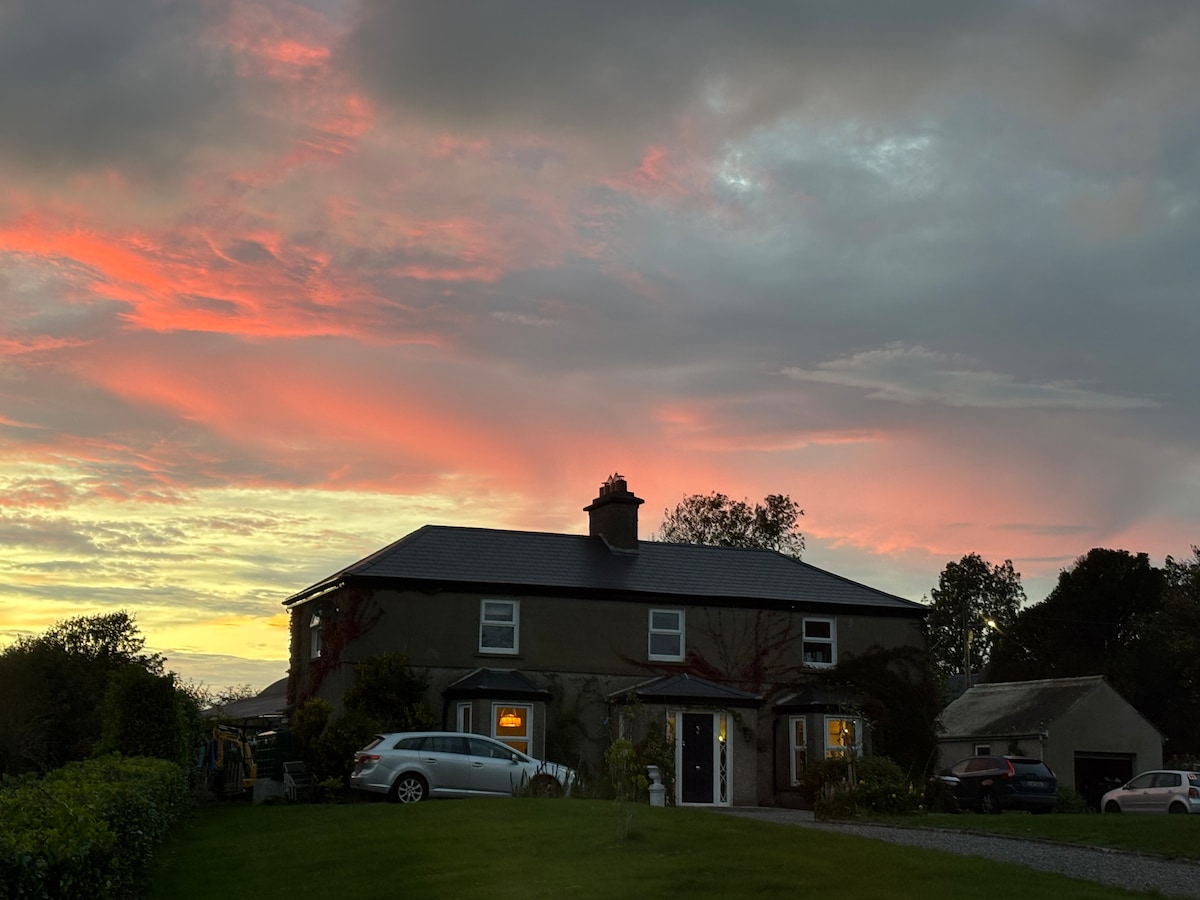 Nature RoomHeritage attraction · 1351 yd
 Lebanon CedarLebanon Cedar · 1.0 mi
 Stocking Wood NewsVisitor information · 1.0 mi
 European YewEuropean Yew · 1.0 mi
 Fairy Tree HomeHeritage attraction · 1.1 mi
 Mount Venus DolmenArchaeological place · 1.1 mi
Other information
Photo: National Inventory of Architectural Heritage · Website use allowed for educational or private purposes with source credit