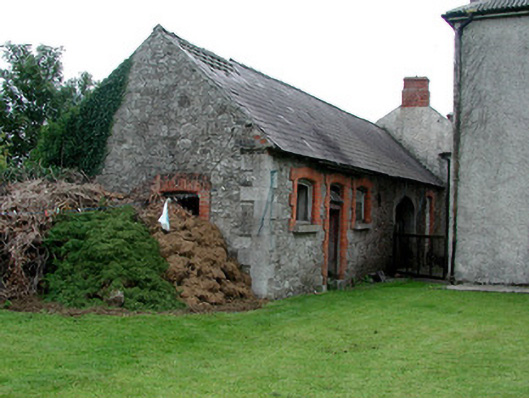
What is recorded here
Detached three-bay single-storey outbuilding, built in 1877, abutting house within grounds of Quaker Meeting House. Pitched slate roof with some cast-iron rainwater goods. Random coursed stone walls with dressed quoins. Segmental-headed window openings with timber casement windows, tooled stone sills and moulded red brick surrounds. Segmental-headed door opening with fanlight, moulded red brick surround, cut stone jambs and timber battened door. Cut stone voussoirs to round-headed carriage arch with date inscribed on keystone.
This outbuilding with its simple and functional design is a noteworthy addition to the grounds of the Quaker Meeting House. The finely executed stonework tastefully contrasts with the red brick door and window surrounds.
This does not grant access. Most recorded buildings are privately owned; view them only from public ground unless the owner allows entry.
Places near here
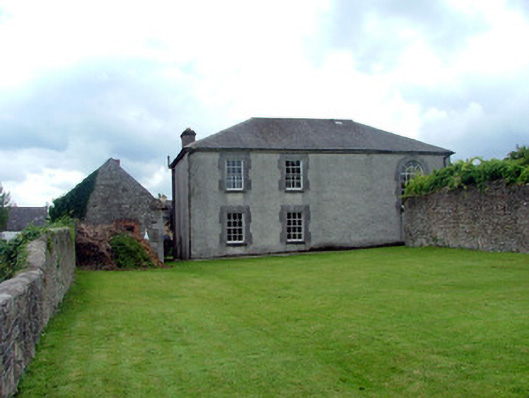 Edenderry Society of Friends' Meeting Housemeeting house · 15 yd
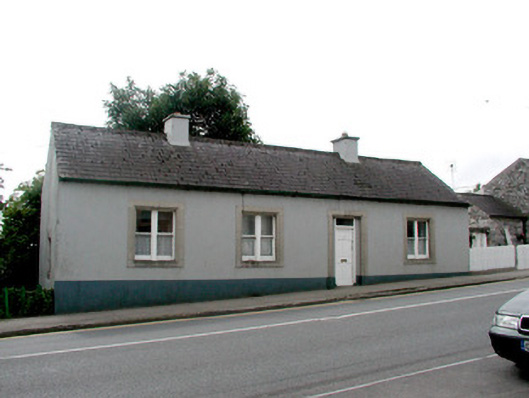 worker's houseworker's house · 64 yd
 Blundell Castle (in ruins)Castle, tower house · 589 yd
 Font (present location) in EdenderryFont (present location) · 1697 yd
 Killane Old Church SiteArchaeological place · 1.2 mi
 Site of MonasteryCastle, unclassified · 1.5 mi
 Bow WoodWood · 2.8 mi
 Well WoodWood · 3.2 mi
 Sli na Slainte - mapVisitor information · 6.1 mi
 The Fairy BowerHeritage attraction · 6.4 mi
 Lullymore Heritage ParkHeritage attraction · 6.4 mi
 Allen family memorial headstoneMemorial · 7.9 mi
Other information
Photo: National Inventory of Architectural Heritage · Website use allowed for educational or private purposes with source credit