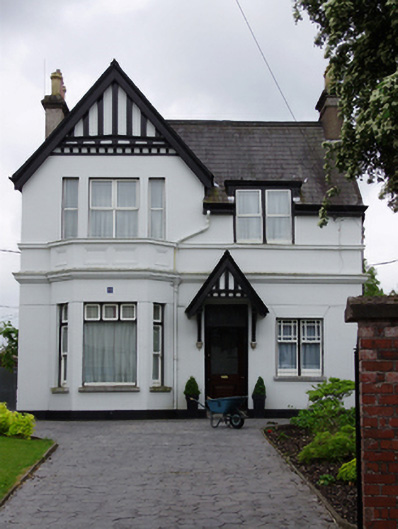
What is recorded here
Detached two-bay two-storey house, built c.1920, with gable-fronted eastern bay having canted bay to ground floor front (north) elevation. Pitched slate roof with rendered chimneystacks, timber bargeboards to gable-front and cast-iron rainwater goods. Rendered walls with rendered detailing to gable apex, render string courses to front elevation and continuous sill course to first floor. Square-headed window openings having with limestone sills to ground floor, paired one-over-one timber sash windows with margin lights to ground floor west bay, central fixed light window to canted bay with overlights and flanked by one-over-one timber sash windows with overlights. uPVC windows to first floor. Square-headed door opening set beneath gabled canopy supported on timber brackets and having timber-and-glazed panelled door. Red brick boundary wall to front of site with replacement double-leaf steel gates.
This house retains much of its early twentieth-century character. The steeply-pitched gabled-bay with canted bay window is typical of this era and adds interest to the plan, façade, and roofline. The margin light sash windows, mock Tudor detailing, and porch canopy enliven its appearance.
This does not grant access. Most recorded buildings are privately owned; view them only from public ground unless the owner allows entry.
Places near here
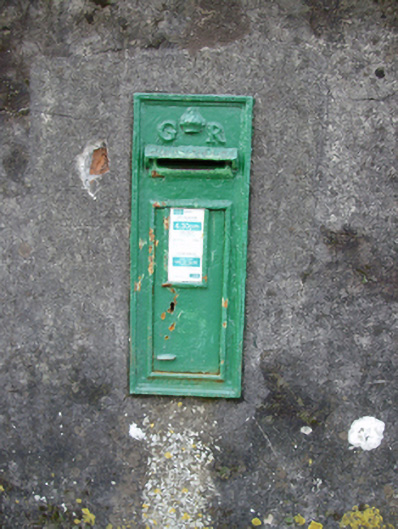 post boxpost box · 66 yd
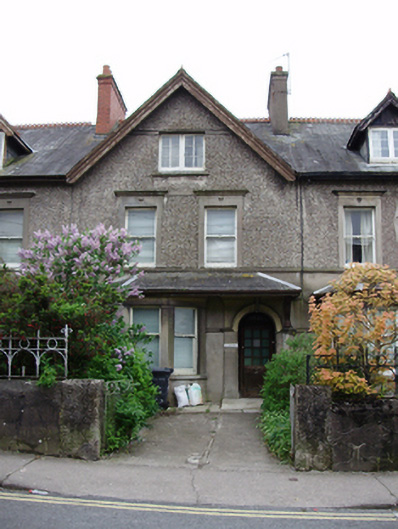 Rock House / Verard / Adare Villashouse · 88 yd
 The Crawford ObservatoryVisitor information · 338 yd
 George BooleMemorial · 412 yd
 Rainbow Pride WalkwayHeritage attraction · 416 yd
 IRA Volunteers MemorialMemorial · 444 yd
 Caucasian WingnutCaucasian Wingnut · 446 yd
 Cork WalksVisitor information · 459 yd
 Man-made underground passage in Huggarts-LandMan-made underground passage · 470 yd
 Glossy privetGlossy privet · 500 yd
 Glucksman GalleryMuseum · 632 yd
 Gill Abbey (Site of) (1949-50)Religious house, Augustinian canons · 690 yd
Other information
Photo: National Inventory of Architectural Heritage · Website use allowed for educational or private purposes with source credit