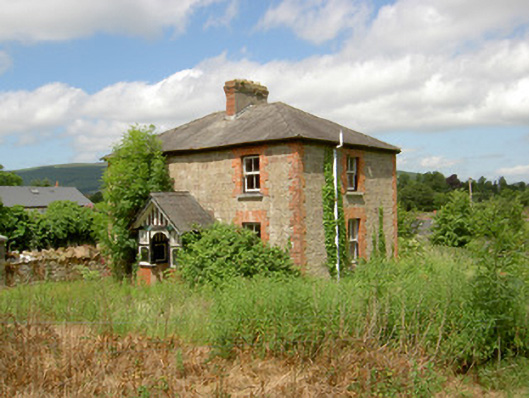
What is recorded here
Detached two-storey gate lodge, built c.1875, having two-bay first floor and three-bay ground floor to front, single-bay side elevations and having lean-to slate roofed annex to middle bay of rear elevation. Hipped slate roof with cast-iron rainwater goods and part rendered red brick chimneystack. Coursed snecked dressed sandstone walls with raised red brick quoins. Square-headed window openings with two-over-two pane timber sliding sash windows with raised red brick surrounds and limestone sills. Gable-fronted entrance porch to front elevation with pitched slate roof and openwork timber sides over brick plinth walls.
This intact gate lodge is unusual for being two-storey. It retains timber sash windows and a fine gable-fronted timber and brick porch. Along with the gate lodge to the north, it adds significantly to the context of Duneske House.
This does not grant access. Most recorded buildings are privately owned; view them only from public ground unless the owner allows entry.
Places near here
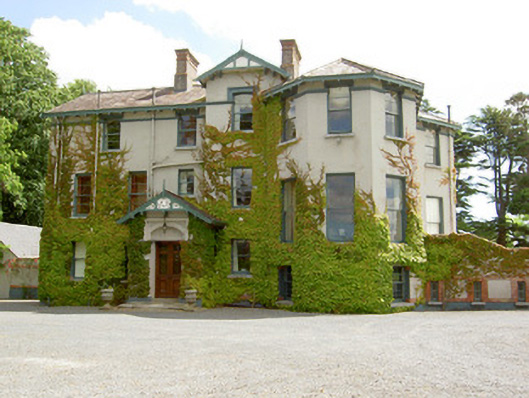 Duneske Housecountry house · 213 yd
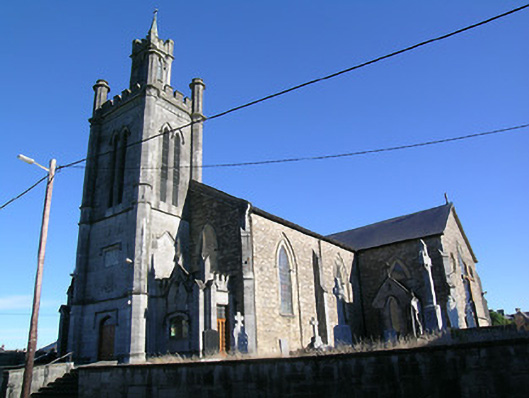 Saint Mary's Catholic Churchchurch/chapel · 465 yd
 Cahir CastleHeritage attraction · 718 yd
 Pedunculate OakPedunculate Oak · 976 ydSiege of Cahir Castlesiege · 998 yd
 Ladys WellHoly well · 1230 yd
 Caher AbbeyHeritage attraction · 1321 yd
 Enclosure in LissavaEnclosure · 1369 yd
 European YewEuropean Yew · 1434 yd
 Site of CastleCastle, unclassified · 1580 yd
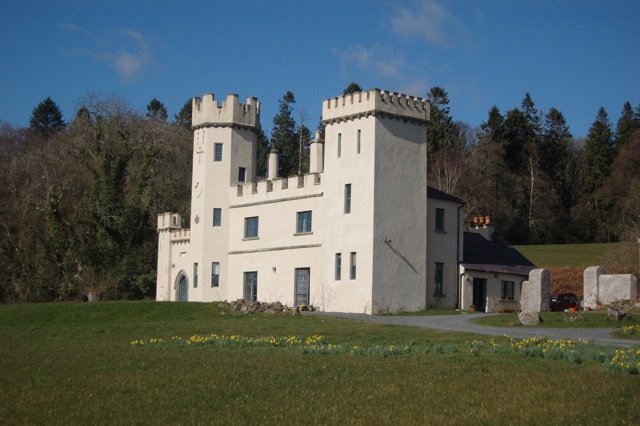 Castle (in ruins)Castle, unclassified · 1.6 mi
 Woodcock HillMountain / peak · 3.1 mi
Other information
Photo: National Inventory of Architectural Heritage · Website use allowed for educational or private purposes with source credit