What is recorded here
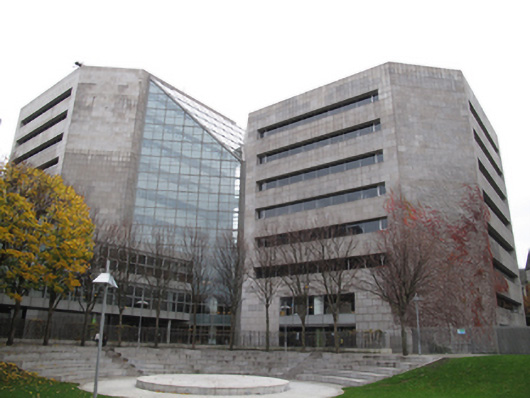
Attached pair of square-plan multiple-storey over basement office towers with chamfered corners, built 1983, as first phase of Dublin Corporation Civic Offices. Hipped granite tiled skirt roof having central flat roof. Cut granite cladding to walls. Recessed square-headed horizontal strip window openings, with replacement uPVC windows. Recessed square-headed horizontal door openings to ground floor level, with glazed doors. Later glazed atrium connecting towers.
The Wood Quay site was allocated as a proposed headquarters of Dublin City Council in the 1940s but construction did not begin until the early 1980s due to the discovery of the remains of the Viking city. These monumental towers were built to a design by Sam Stephenson, whose original design included two more towers to the north-west. However the latter part of the design was shelved, with the later phase of the offices built to a design by Scott Tallon Walker in the late 1990s. A strong horizontal emphasis is created by recessed window strips, which articulate the facades. The later connecting glass atrium to the centre provides a contrast to the solidity of the granite cladding, the combination of these materials characteristic of contemporary architecture. The building has continued in its original use and remains a controversial but focal point and landmark structure in the city.
This does not grant access. Most recorded buildings are privately owned; view them only from public ground unless the owner allows entry.
Places near here
 Ecclesiastical residence in Unknown TownlandEcclesiastical residence · 17 yd
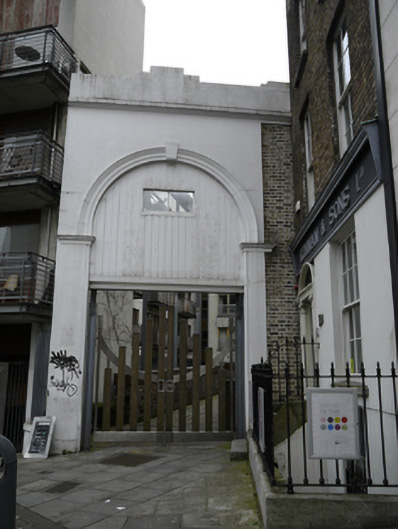 theatre/opera house/concert halltheatre/opera house/concert hall · 73 yd
 Kennan and Sonshouse · 74 yd
 IndicatedCathedral · 96 yd
 John FieldMemorial · 171 yd
 Newcomen BankVisitor information · 201 yd
 Dublin City HallHeritage attraction · 250 yd
 Saint Audoen's GateHeritage attraction · 252 yd
 CastleCastle, Anglo-Norman masonry castle · 253 yd
 St. Michael's le Pale Church YardMemorial · 350 yd
 Medieval DublinVisitor information · 358 yd
 European PearEuropean Pear · 969 yd
Other information
Photo: National Inventory of Architectural Heritage · Website use allowed for educational or private purposes with source credit