What is recorded here
On top of a cliff overlooking Blackwater River to S, surrounded by mature trees. Early 19th century castellated house (Bence Jones 1978, 113), now an overgrown roofless rectangular ruin (18.6m E-W; c. 8.45m N-S), with basement to rear, incorporating remains of tower house (14362) in W side. Entrance front (N) of 5 bays, with roughly central hexagonal embattled turret rising slightly higher than embattled parapet on main body of house. Two bays to W of turret are 3-storey and slightly stepped forward to accommodate tower house; on ground floor is recessed ogee-headed door approached by steps. Two bays to left of turret are 2-storey. Wide 19th-century double ogee-headed window opes throughout, with recessed spandrels and hood mouldings. Side elevations 1-bay deep. Rear elevation (S) of 3 bays with central projecting tower accommodated stairs; bay to S slightly set forward. Tower house extensively remodelled with insertion of large transomed and mullioned window opes, embattled parapet. Limestone plaque, inscribed 'Tho Holmes Justice/Castleum Duaragilicpara/AD 1806', on stairway projection to rear. Occupied until 1960s, roof subsequently removed.
The above description is derived from the published 'Archaeological Inventory of County Cork. Volume 4: North Cork' (Dublin: Stationery Office, 2000). In certain instances the entries have been revised and updated in the light of recent research.
Date of upload/revision: 14 January 2009
The monument record does not grant public access. Check the route and ask the landowner before entering private land.
- What survives
- Recorded monument
Places near here
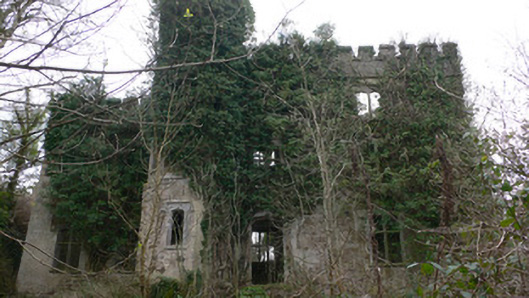 Duarrigle Castlecountry house · 1 yd
 IndicatedKiln, lime · 235 yd
 LisabramFairy fort / earthen ringfort · 1625 yd
 Fulacht FiadhFulacht fia · 1665 yd
 Dromsicane Castle (in Ruins)Bawn · 1.5 mi
 Castle and TurretCastle, tower house · 2.4 mi
 Millstreet Museum & Tourist Information CentreMuseum · 2.8 mi
 Claragh Loop (Trailhead 99)Visitor information · 2.8 mi
 Millstreet Tourist InformationVisitor information · 2.8 mi
 Claragh MountainMountain / peak · 3.3 mi
 RowanRowan · 3.6 mi
 CurracahillMountain / peak · 4.6 mi