What is recorded here
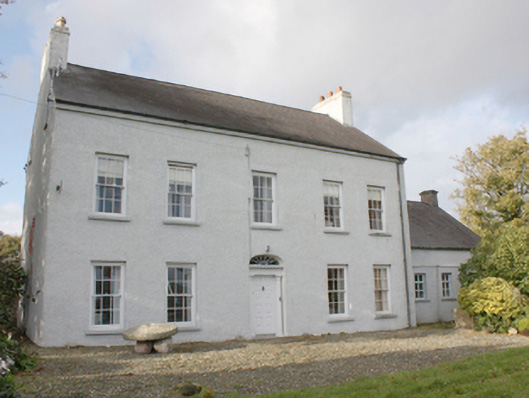
Detached five-bay two-storey with attic farm house, built c. 1845, with single-storey extension with dormer attic to north gable. Pitched artificial slate roof, slate roof to extension, smooth rendered gable ended chimneystacks with cornice coping and replacement rainwater goods. Roughcast rendered walls with eaves course hidden by wooden facia boards. Square-headed window openings with six-over-six timber sashes and stone sills. Three-centred arch-headed door opening with timber panelled door with glazed fanlight and Doric doorcase surrounds. Set within own grounds with farm buildings to rear, bounded by wooden fence and roughcast rendered walls with double leaf cast-iron gates mounted on pointed stone piers with pyramidal coping to south. Complex of contemporaneous single and two-storey outbuildings to rear, with pitched slate roofs and rubble stone walls, greatly augmented with modern farm buildings.
A handsome and elegant middle-size mid-nineteenth century farm house with the fine proportions, scale and simple detailing typical of the type with its Doric doorcase being is most notable feature. Despite the loss of some original fabric, it has substantially retained its architectural form and most of its original detailing.
This does not grant access. Most recorded buildings are privately owned; view them only from public ground unless the owner allows entry.
Places near here
 sluice/sluice gatesluice/sluice gate · 1012 yd
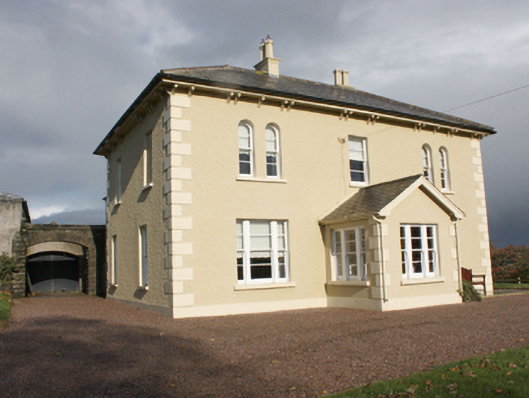 Mulleny Housefarm house · 1122 yd
 Old CastleCastle, tower house · 1171 yd
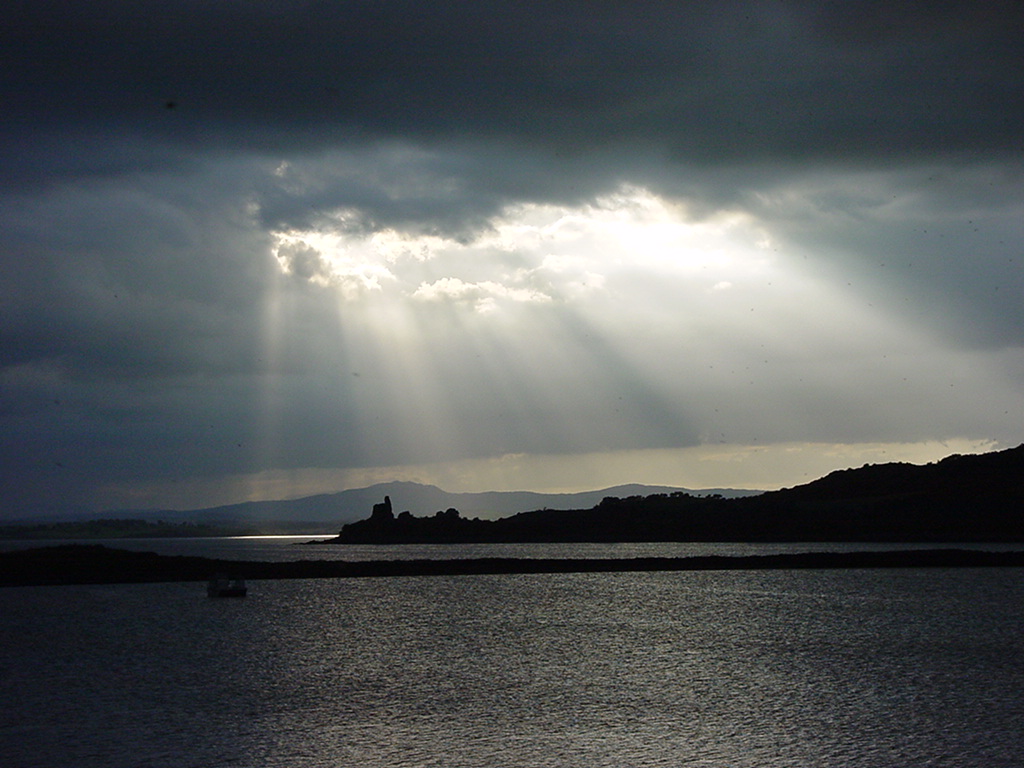 Inch Castle Promontory FortPromontory fort, coastal · 1173 yd
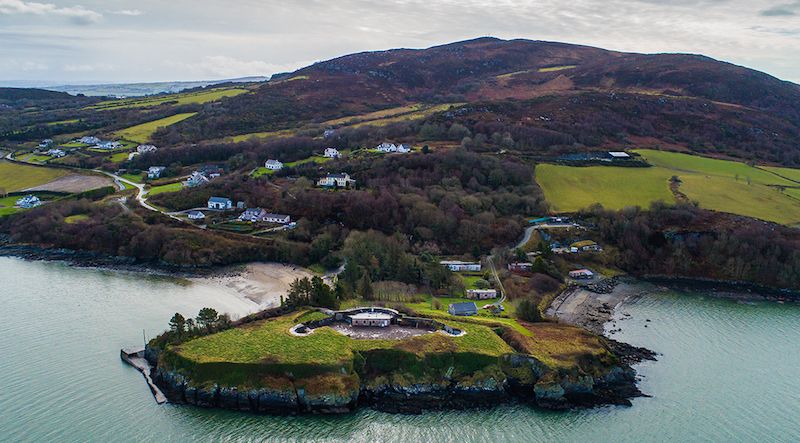 Ballymoney EnclosureEnclosure · 1499 yd
 King's GraveArchaeological place · 1.5 mi
 Burt CastleCastle, tower house · 1.6 mi
 InchIsland · 1.8 mi
 Mass RockNamed rock · 2.3 mi
 Mullanadee ShoreBeach / strand · 2.5 mi
 Greenan MountainMountain / peak · 2.5 mi
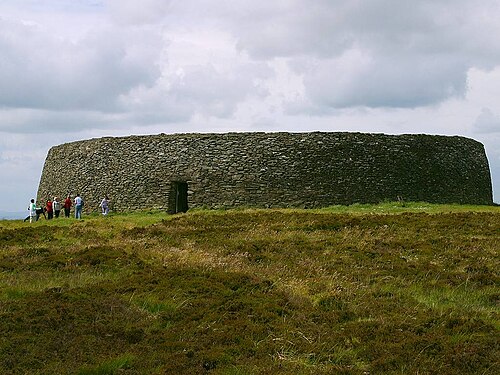 Grianán of AileachFairy fort / stone ringfort · 2.5 mi
Other information
Photo: National Inventory of Architectural Heritage · Website use allowed for educational or private purposes with source credit