
What is recorded here
Polygonal-plan walled garden, built c.1800. Rubble limestone walls with curved corners having red brick skin in facer bond and Flemish garden wall bond to inner elevations. Square-headed pedestrian entrance and segmental-arched vehicular entrance to north wall, both with dressed limestone voussoirs. Modern house to interior.
This former walled garden serves as a reminder of the range of demesne-related activities once associated with country houses in Ireland. The walls form an imposing edge to the road externally, while internally the red brick skin would have had a practical purpose, as heat retained during the day would have been released at night, allowing the cultivation of fruits not normally suited to the Irish climate. It forms a notable group with the other structures in Dalystown Demesne including the house, outbuildings and icehouse.
This does not grant access. Most recorded buildings are privately owned; view them only from public ground unless the owner allows entry.
Places near here
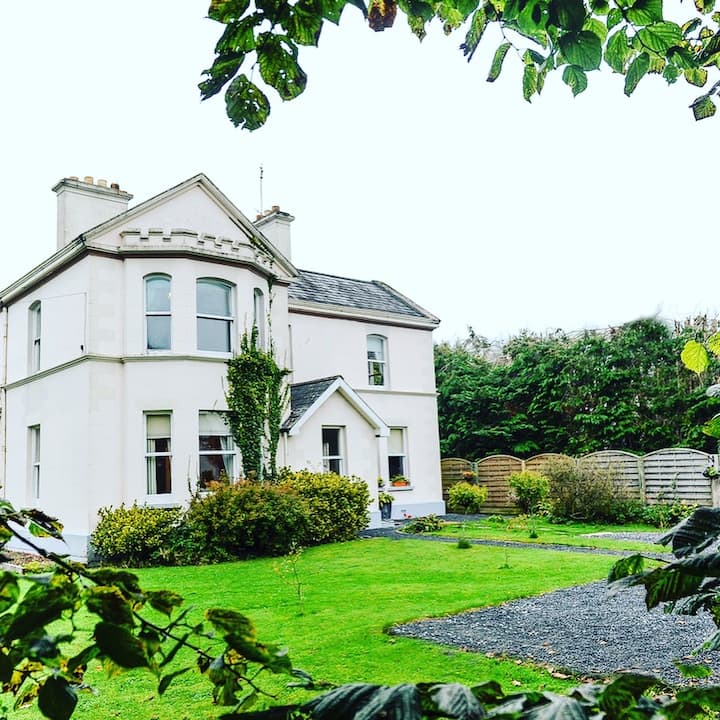 Enclosure in Dalystown DemesneEnclosure · 604 yd
 St Erneens WellHoly well · 1140 yd
 Metal Br.Bridge · 1550 yd
 IndicatedQuarry · 1.2 mi
 Castle (in ruins)Castle, tower house · 1.3 mi
 Ballynamantragh CastleCastle, unclassified · 1.6 mi
 Stone Islands SouthIslet · 3.6 mi
 Island McCooIslet · 3.7 mi
 Long PointHeadland · 3.8 mi
 Quarryhill WoodWood · 5.3 mi
 Bog WoodForest · 5.6 mi
 Derrybrien Bog SlideHeritage attraction · 6.0 mi
Other information
Photo: National Inventory of Architectural Heritage · Website use allowed for educational or private purposes with source credit