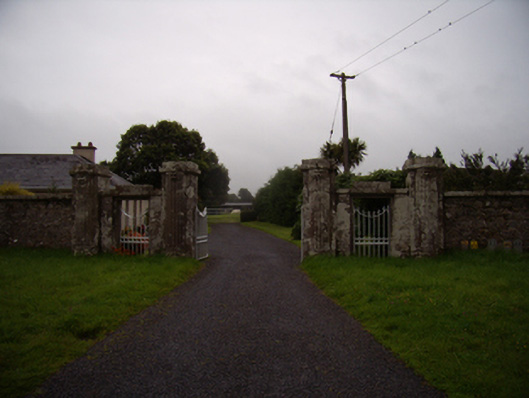
What is recorded here
Entrance gates, erected c.1800, comprising double-leaf wrought-iron gate flanked by square-plan cut and carved inner piers with reeded detail to bowed front faces, and tooled limestone capstones having lion masks. Flanked by square-headed pedestrian entrances with recessed tooled limestone surrounds, having similar wrought-iron gates, and in turn flanked by slightly lower but similar outer piers. Rubble stone flanking walls with square-profile limestone ashlar terminating piers with recesses and flat tooled limestone capstones.
This site was once the entrance to the Dalystown House estate, which was the country house around which the locality's economy was built in the later eighteenth and nineteenth centuries. Its curved walls are a notable feature on the road side and are accentuated by the finely crafted limestone piers and lion masks. The tripartite form of the entrance, with the main opening flanked by pedestrian entrances is of an elegant design, befitting the site and its past social status.
This does not grant access. Most recorded buildings are privately owned; view them only from public ground unless the owner allows entry.
Places near here
 R.C. Chapel and School Ho.Chapel · 166 yd
 IndicatedQuarry · 177 yd
 CaveMan-made underground passage · 363 yd
 TobermacduaghHoly well · 1182 yd
 Ballynamantragh CastleCastle, unclassified · 1.4 mi
 Castle (in ruins)Castle, tower house · 2.0 mi
 Stone Islands SouthIslet · 2.3 mi
 Island McCooIslet · 2.5 mi
 Long PointHeadland · 2.5 mi
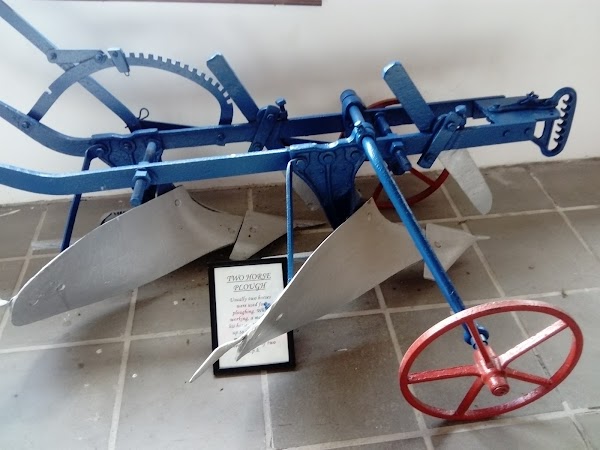 Dartfield Horse MuseumHeritage attraction · 4.6 mi
 Scalpeen RockNamed rock · 4.9 mi
 Quarryhill WoodWood · 6.4 mi
Other information
Photo: National Inventory of Architectural Heritage · Website use allowed for educational or private purposes with source credit