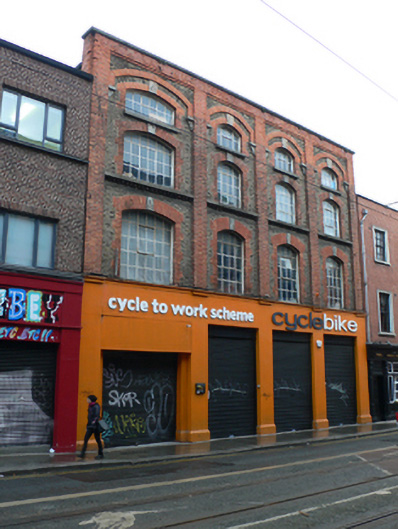
What is recorded here
Terraced four-bay four-storey commercial building, constructed c.1880, having recent shopfronts to ground floor. Hipped slate roof with rendered chimneystacks. Yellow brick walling to upper floors of front (south) elevation, framed by red brick pilasters to ends and flanking bays, with corbelled brickwork to parapet level, and with plain corbel detailing to base of pilasters. Red brick arching to top floor supported on decorative stone brackets. Rendered walling visible to side elevations. Segmental-arch openings to upper floors having block-and-start red brick voussoirs with projecting yellow brick keystone detailing and having casement windows. Cut-stone sill course to second floor supported on cogged brickwork and cut-stone sills to top floor openings. Recent square-headed openings to ground floor.
This brick-built commercial premises is flanked by somewhat lower structures, giving it prominence in the streetscape. The pilaster and arch details provide a decorative rhythm to the building. The polychrome brickwork and the keystone details add further visual interest.
This does not grant access. Most recorded buildings are privately owned; view them only from public ground unless the owner allows entry.
Places near here
 National Leprechaun MuseumHeritage attraction · 9 yd
 Philips Workwear/Spice of Lifeshop/retail outlet · 21 yd
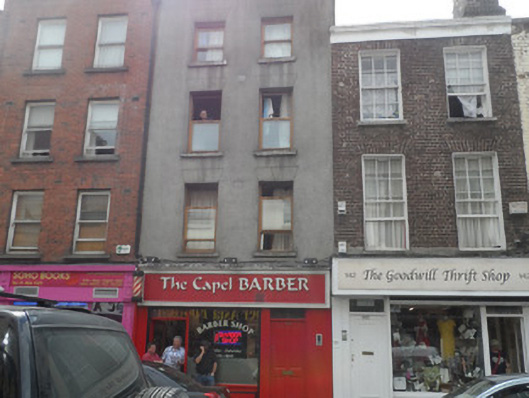 The Capel Barberhouse · 36 yd
 Burial in Unknown TownlandBurial · 399 yd
 Newcomen BankVisitor information · 419 yd
 Ecclesiastical residence in Unknown TownlandEcclesiastical residence · 422 yd
 Dublin City HallHeritage attraction · 440 yd
 London PlaneLondon Plane · 655 yd
 Graveyard in Unknown TownlandGraveyard · 846 yd
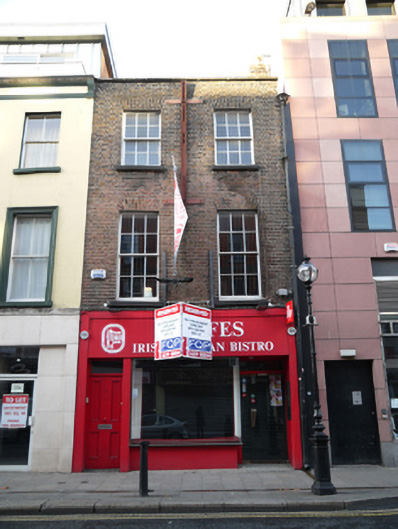 Wolfes Irish Artisan Bistrohouse · 41 yd
 Saint Mary's Abbey Chapter Houseabbey · 42 yd
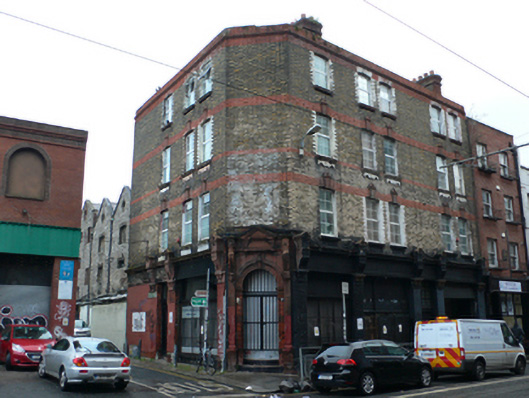 shop/retail outletshop/retail outlet · 44 yd
Other information
Photo: National Inventory of Architectural Heritage · Website use allowed for educational or private purposes with source credit