What is recorded here
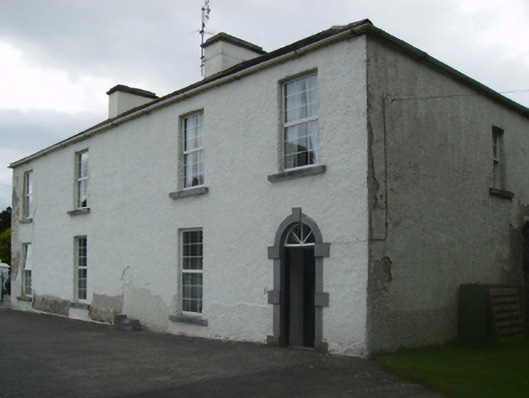
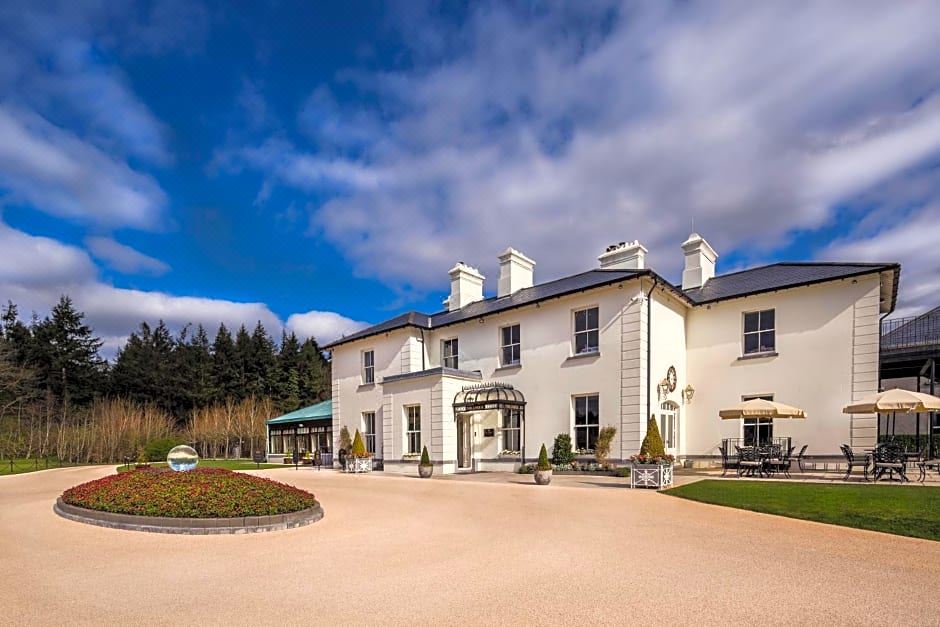
Detached four-bay two-storey farmhouse, extant 1838, originally seven-bay two-storey house on a symmetrical plan[?]. Sold, 1854. Truncated, pre-1893, producing present composition. Occupied, 1911. Refenestrated. Hipped slate roof with lichen-covered clay ridge tiles, cement rendered chimney stacks having corbelled stepped stringcourses below capping, and cast-iron rainwater goods on cut-limestone eaves retaining cast-iron downpipes. Limewashed roughcast walls. Segmental-headed door opening originally central[?] with drag edged dragged cut-limestone block-and-start surround centred on keystone framing replacement timber panelled door having fanlight. Square-headed window openings with dragged cut-limestone sills, and concealed dressings framing replacement uPVC casement windows replacing six-over-six timber sash windows without horns with one six-over-six timber sash window to side (north-east) elevation. Set in landscaped grounds with rendered piers to perimeter having chamfered capping supporting wrought iron-detailed flat iron "farm gate".
An abbreviated farmhouse surviving as a substantial relic of a larger house representing an interesting component of the domestic built heritage of the rural environs of Ballindine with the architectural value of the present composition suggested by such traits as the rectilinear plan form, originally elongated, centred on a restrained doorcase demonstrating good quality workmanship; and the slight diminishing in scale of the openings on each floor producing a feint graduated visual impression. Having been reasonably well maintained, the elementary form and massing survive intact together with quantities of the original fabric, both to the exterior and allegedly to the interior: the introduction of replacement fittings to most of the openings, however, has not had a beneficial impact on the character or integrity of the composition. Nevertheless, adjacent outbuildings 'erected [1879] by E. [Edward] Rush Esquire [and] Patrick Flemming Builder'; and a lengthy walled garden (extant 1893), all continue to contribute positively to the group and setting values of a self-contained ensemble having historic connections with the Ffrench family including Francis Ffrench (Lewis 1837 II, 218) and Charles Ffrench (b. 1844), 'Gentleman Farmer' (NA 1911).
This does not grant access. Most recorded buildings are privately owned; view them only from public ground unless the owner allows entry.
Places near here
 Cuillaun FortFairy fort / earthen ringfort · 656 yd
 IndicatedEnclosure · 936 yd
 CastleCastle, unclassified · 1.2 mi
 Kilcurnan Church (in ruins)Church · 2.1 mi
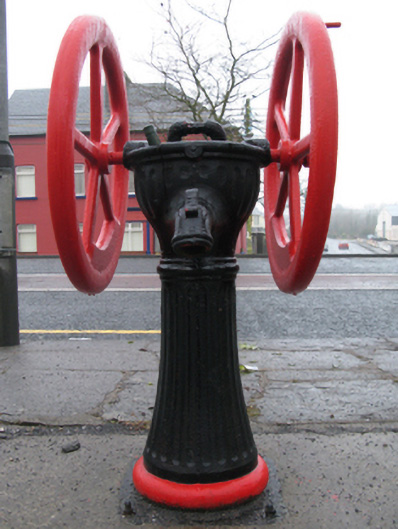 water pumpwater pump · 2.4 mi
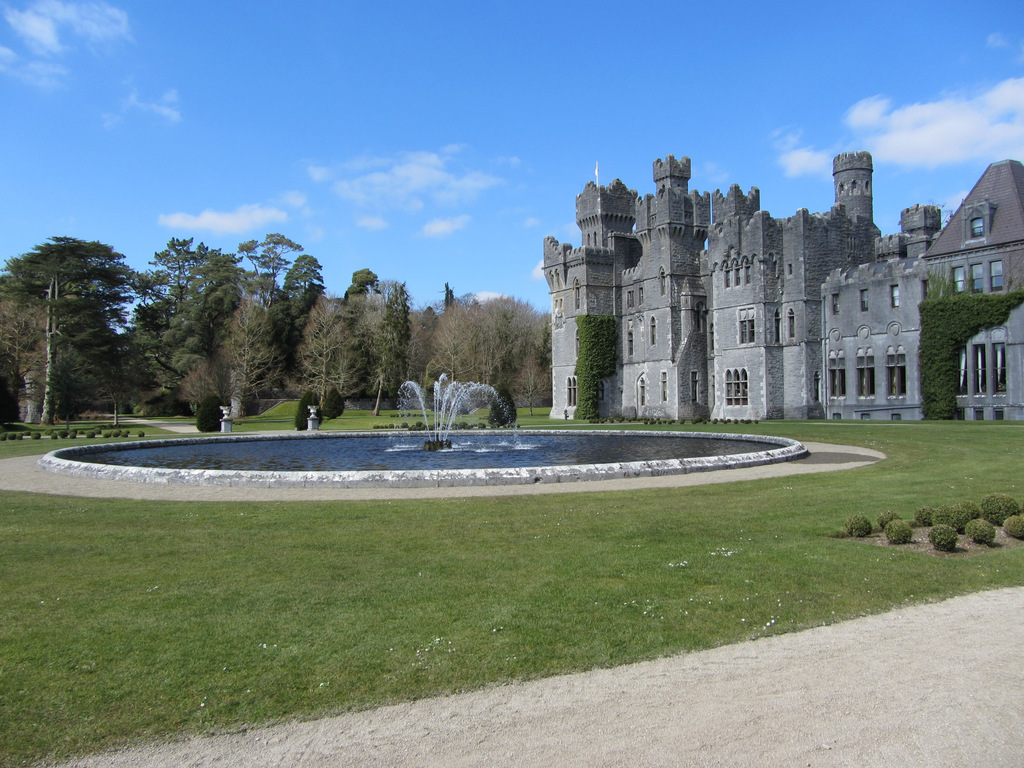 Castlekeel (in ruins)Castle, unclassified · 2.7 mi
 Oak WoodForest · 2.8 mi
 Geoffrey's WoodForest · 3.7 mi
 Land of the GiantsHeritage attraction · 4.4 mi
 Mass RockNamed rock · 11 mi
 Enclosure in Lawaus (clanmorris By.)Enclosure · 1128 yd
 Enclosure in Crumlin (clanmorris By.)Enclosure · 1543 yd
Other information
Photo: National Inventory of Architectural Heritage · Website use allowed for educational or private purposes with source credit