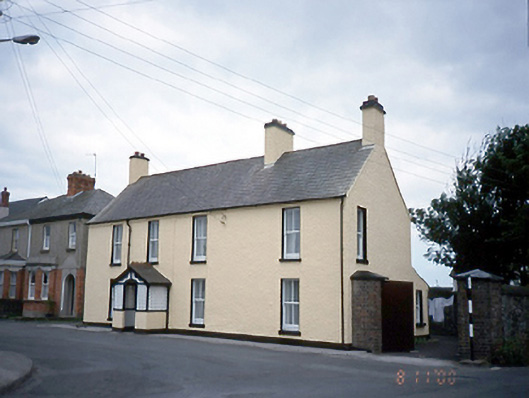
What is recorded here
Detached four-bay two-storey house, c.1855, with gable-fronted projecting entrance porch. Flat-roofed extension to rear.ROOF: Double pitched roofs with two hipped roof place over extensive return; slate; terracotta roof ridge tiles; rough cast render chimney stacks with clay pots; cast-iron rainwater goods; double pitched slate porch roof with terracotta ridge tiles and decorative timber barge boards. WALLS: Nap rendered plinth course; rough cast render painted walls; nap rendered plinth course to entrance porch with rough cast rendered walls; timber lattice work entrance to porch. OPENINGS: Square headed windows; rendered soffits and reveals; painted stone cills with square headed door opening with 2/2 probably original timber sashes; rounded headed sash window in side elevation; door of timber and glass panelled located in eliptical headed porch opening.
This does not grant access. Most recorded buildings are privately owned; view them only from public ground unless the owner allows entry.
Places near here
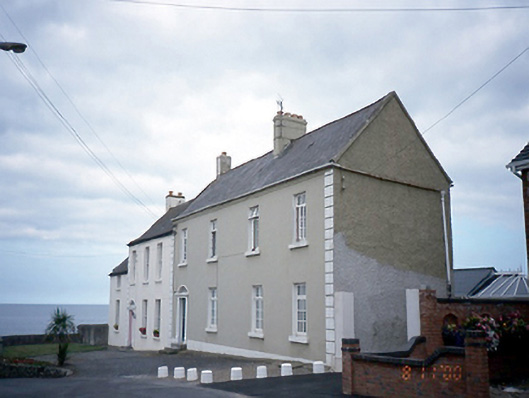 Maryville Househouse · 53 yd
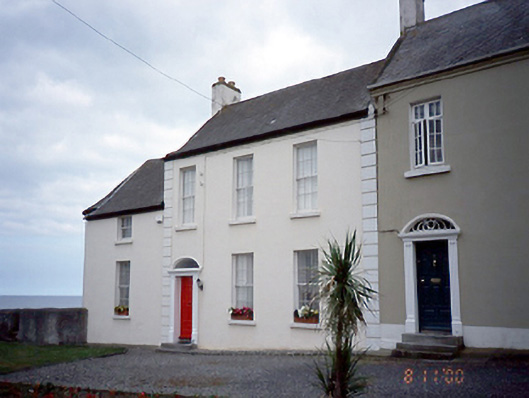 Seapoint Househouse · 70 yd
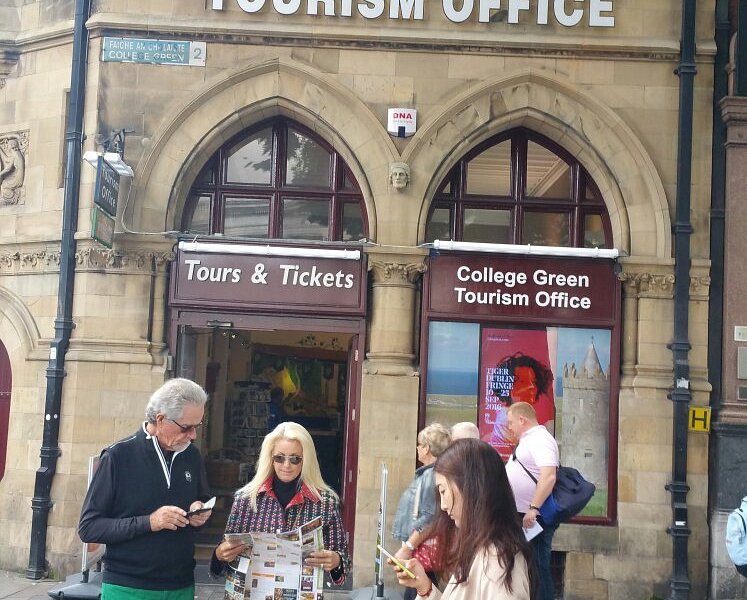 Balbriggan Tourist OfficeVisitor information · 332 yd
 Brick Yard, Brick FieldBrickworks · 754 yd
 Martello TowerMartello tower · 827 yd
 Bremore CastleCastle · 1265 yd
 CastleHouse, fortified house · 1269 yd
 Barn WoodWood · 1.1 mi
 Clonard SpringSpring · 1.6 mi
 Balrothery Heritage CentreMuseum · 1.7 mi
 New PlantationWood · 1.7 mi
 Ardgillan Castle and DemesneHeritage attraction · 1.7 mi
Other information
Photo: National Inventory of Architectural Heritage · Website use allowed for educational or private purposes with source credit