
What is recorded here
Detached T-plan five-bay two-storey house over basement, built c.1770, having two-storey nineteenth-century addition and later single-storey flat-roof extension to rear. Slate roofs, hipped to main roof, pitched to return and early extension and having rendered chimneystacks. Cast-iron rainwater goods and bracketed eaves. Rendered walls. Timber sliding sash windows, two-over-two pane to main house and six-over-six pane to return, and recent replacement uPVC windows to single-storey rear additions and to basement, all with limestone sills. Bay window to south elevation of main house. Timber panelled door in limestone block-and-start doorway with limestone lintel and plain fanlight and approached by limestone steps. Single-storey stone outbuilding having pitched slate roof and brick surrounds to openings.
A well-maintained house retaining many original exterior features, most notably the cut-stone elements of the doorway, sills and steps and the lime render. The form and character of the original T-plan house are easily recognizable, while the nineteenth century additions such as the rear block and bay window illustrate the continued use of this house over several centuries.
This does not grant access. Most recorded buildings are privately owned; view them only from public ground unless the owner allows entry.
Places near here
 Croghan Bridgebridge · 1217 yd
 Dawn RedwoodDawn Redwood · 1227 yd
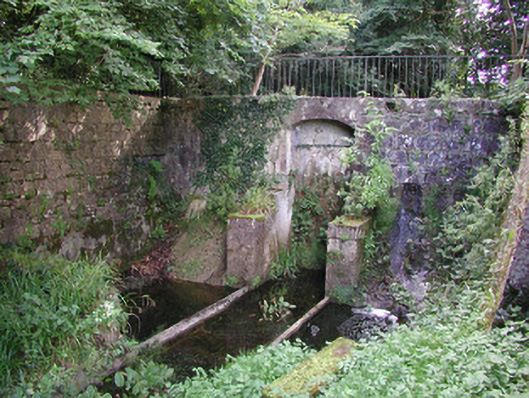 Birr Castlemachinery · 1312 yd
 European BeechEuropean Beech · 1335 yd
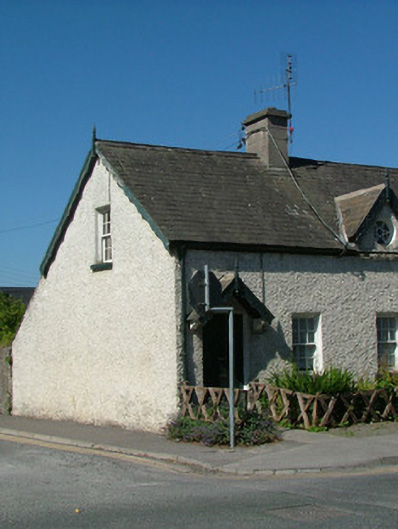 worker's houseworker's house · 1607 yd
 North LoadstoneMonument · 1649 yd
 The Great Telescope 'Leviathan'Heritage attraction · 1689 yd
 Black Castle (Site of)Castle, motte · 1.1 mi
 James Franklin FullerMemorial · 1.1 mi
 Waterfall PointViewpoint · 1.1 mi
 Ecclesiastical site in Townparks (ballybrit By.)Ecclesiastical site · 1.2 mi
 Site of Ballindown CastleCastle, unclassified · 2.0 mi
Other information
Photo: National Inventory of Architectural Heritage · Website use allowed for educational or private purposes with source credit