
What is recorded here
Detached six-bay two-storey house, extant 1837, on a U-shaped plan with single-bay two-storey "turret" on a square plan; single-bay single-storey gabled projecting end bays. Pitched slate roof behind parapet; hipped and pitched (gabled) slate roofs behind parapets (end bays), clay ridge tiles, coping to gables with roughcast chimney stacks to apexes having cut-granite capping supporting elongated yellow terracotta octagonal pots, and concealed rainwater goods retaining cast-iron octagonal or ogee hoppers and downpipes. Roughcast walls with crow stepped battlemented parapets having cut-granite coping. Square-headed window openings (ground floor) with cut-granite sills, and concealed dressings framing Y-mullioned timber casement windows. Square-headed window openings (first floor) with cut-granite sills, and concealed dressings framing one-over-one timber sash windows. Square-headed window openings (end bays) with cut-granite sills, and concealed dressings with hood mouldings framing Y-mullioned timber casement windows. Set back from line of road with wrought iron railings to perimeter centred on wrought iron gate.
A house representing an important component of the domestic built heritage of south County Dublin with the architectural value of the composition, one allegedly erected by General Sir George Cockburn (1763-1847) for occupation by the steward of the adjacent Shanganagh Castle estate (Pearson 1998, 35), confirmed by such attributes as the near-symmetrical footprint offset by an asymmetrically-placed "turret"; the slight diminishing in scale of the openings on each floor producing a feint graduated visual impression; and the eye-catching crow stepped battlements embellishing the roofline. Having been well maintained, the elementary form and massing survive intact together with substantial quantities of the original or sympathetically replicated fabric, both to the exterior and to the interior, thus upholding the character or integrity of a house making a picturesque visual statement in a sylvan street scene.
This does not grant access. Most recorded buildings are privately owned; view them only from public ground unless the owner allows entry.
Places near here
 Cross in ShankillCross · 122 yd
 Cross in ShanganaghCross · 128 yd
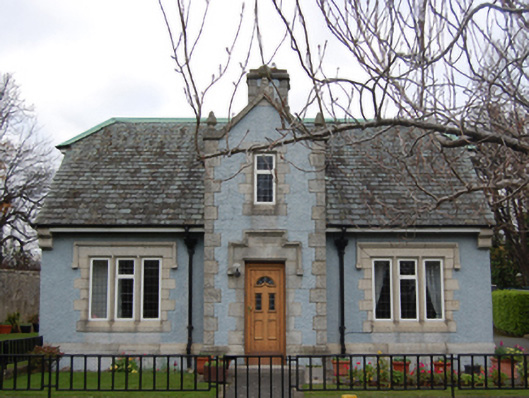 Shanganagh Castlegate lodge · 138 yd
 Crinken Househouse · 302 yd
 St. James GateVisitor information · 497 yd
 Dublin Mountains Way Trailhead SignVisitor information · 576 yd
 Monterey CypressMonterey Cypress · 1214 yd
 Rathmichael WalkWalking route · 1.0 mi
 Bawn in RathmichaelBawn · 1.3 mi
 Puck's CastleCastle · 1.3 mi
 Loughlinstown WoodsNature reserve · 1.3 mi
 Carrickgollogan HillMountain / peak · 1.5 mi
Other information
Photo: National Inventory of Architectural Heritage · Website use allowed for educational or private purposes with source credit