
What is recorded here
Detached L-plan two-bay two-storey house, built c.1880, with slightly advanced gable-fronted end bay, with lower three-bay two-storey block to south having half-dormer windows. Half-hipped, hipped and pitched roof to north block, pitched to south block, with rendered chimneystacks, cast-iron rainwater goods and with painted timber bargeboards to gable-front. Painted rendered and roughcast rendered walls, painted render plat band detailing to gable front. Square-headed window openings with timber sliding sash one-over-one pane windows to south block, and tripartite timber casement windows to north, all having stone sills. Timber panelled shutters evident to interior. Square-headed entrance opening with replacement timber door. Centre bay of south block has window, formerly doorway. Outbuilding attached to south gable of house with pitched slate roof and roof-light inserted, painted random rubble limestone walls with square-headed openings, timber battened door and fixed timber-framed window. Other outbuildings to boundary walls of site, with pitched slate roofs and random rubble stone walls. Set in mature landscaped grounds with a rendered rubble stone wall to boundary, and painted panelled rendered piers with decorative wrought-iron gate to site entrance.
This extended cottage is situated in typical country garden surrounds. The Arts and Crafts-style timber casement windows and detailing to gable enhances the rustic character of this house.
This does not grant access. Most recorded buildings are privately owned; view them only from public ground unless the owner allows entry.
Places near here
 Carrick-on-Suir Railway Stationstore/warehouse · 151 yd
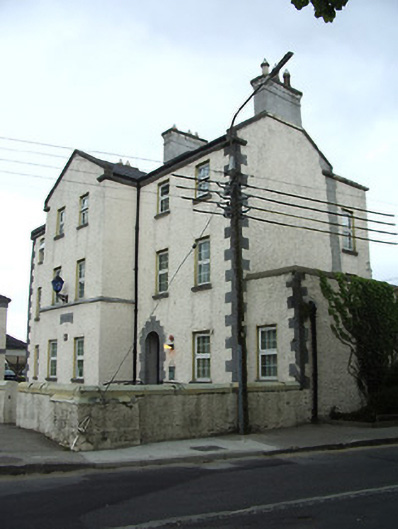 Carrick-on-Suir Garda Síochána Stationgarda station/constabulary barracks · 377 yd
 Town WallTown defences · 515 yd
 Ormonde CastleHeritage attraction · 699 yd
 CastleCastle, Anglo-Norman masonry castle · 703 yd
 Maurice DavinMonument · 955 yd
 CarrigfenoaghMountain / peak · 1.6 mi
 Coolnamuck Castke (in Ruins)Castle, tower house · 2.4 mi
 Coolnamuck Wood WestForest · 3.0 mi
 Thomas KielyMemorial · 3.1 mi
 Tower HillMountain / peak · 3.2 mi
 Tower Hill WoodWood · 3.8 mi
Other information
Photo: National Inventory of Architectural Heritage · Website use allowed for educational or private purposes with source credit