Overview
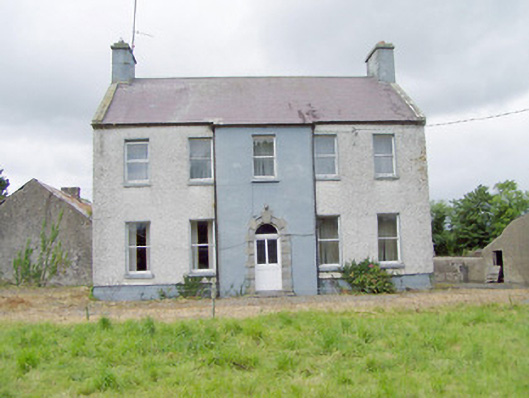
Creeve Lodge is recorded as house in Longford. Detached five-bay two-storey house, built c. 1770 having slightly projecting single-bay breakfront to the centre of the main elevation (southeast) and two-bay two-storey return to rear (northwest). Possibly formerly in use as a mill manager’s house (c. 1838
Why it was built
The saved account records: Detached five-bay two-storey house, built c. 1770 having slightly projecting single-bay breakfront to the centre of the main elevation (southeast) and two-bay two-storey return to rear (northwest).
People and work
The saved account records: Possibly formerly in use as a mill manager’s house (c. 1838
How it changed
The saved account records: Ordnance Survey first edition six-inch map).
What survives
The saved account records: Multiple-bay single-storey outbuilding to rear (northwest) having pitched corrugated-metal roof with rendered chimneystack and rubble stone masonry walls, partially rendered to the southeast end.
Why it mattered
Creeve Lodge matters for the exact reasons given in its official assessment, rather than merely because it is an old structure. The source records: This interesting house, of mid-to-late eighteenth-century appearance, retains much of its early form and character. The central breakfront and the pitched slate roof with chimneystacks to either gable end suggest it could be quite early. The plain front elevation is enlivened by the fine cut stone block-and-start doorcase with architecture, which as an artistic element to the otherwise plain front elevation. This doorcase is finely carved and of an unusual design, not common in County Longford (although a similar doorcase is to be found on Main Street, Granard (13305026). The heavy keystones articulate the… This explains what the place adds to local life, the street or the surviving built history.
History checked 15 August 2026 against the named sources below.
Add the human story, a picture, a first-hand message or a missing place.
Earn 5 points after the picture is checked and accepted.
Add a pictureAdd its storyTalk or ask a questionAdd a new placeThis official record and map point do not grant access. Most recorded buildings are privately owned; view them only from public ground unless the owner allows entry.
Conversation about this place
Questions and messages sit beneath the source record. They are checked before appearing.
No questions or messages yet.
Ask a question or join the conversation