
What is recorded here
Detached two-bay two-storey house, built c.1845, with single-bay two-storey wing to northeast elevation and multiple-bay two-storey earlier block of c.1800 to southeast with single-bay two-storey return. Hipped slate roofs with rendered chimneystacks and cast-iron rainwater goods. Ruled-and-lined rendered walls with render quoins, eaves course and plinth and roughcast to earlier block. Square-headed openings with one-over-one pane timber sliding sash windows, with some two-over-two pane, and cut-stone sills. Pointed segmental-headed doorway with decorative timber panelled door with sidelights and overlight and with stone steps and rendered sweeps. Two-storey outbuilding to southeast with pitched slate roof, rubble walls, square-headed openings with brick surrounds and timber battened doors, and segmental-headed carriage arches with timber battened doors and brick voussoirs.
The unusual architectural form of Crannagh House is enhanced by many notable features and materials, such as the timber sash windows, fine entrance doorway and render quoins.
This does not grant access. Most recorded buildings are privately owned; view them only from public ground unless the owner allows entry.
Places near here
 Monroe Castle in ruinsCastle, unclassified · 1561 yd
 Saint Mary's Catholic Churchchurch/chapel · 1651 yd
 Church, (Site of) ChurchChurch · 1686 yd
 Newtown Housegates/railings/walls · 1.0 mi
 IndicatedFairy fort / earthen ringfort · 1.1 mi
 Site of Castle SheelaCastle, tower house · 1.2 mi
 Blessed WellNature reserve · 1.4 mi
 Mass RockNamed rock · 2.3 mi
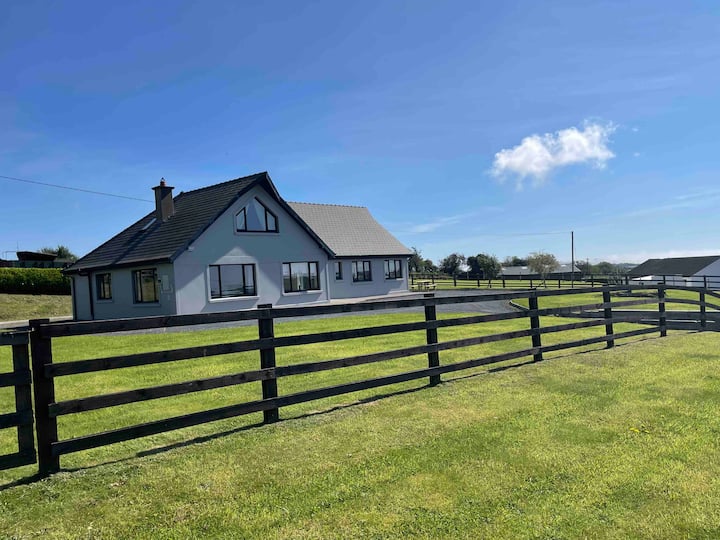 Youghal BayBay · 2.4 mi
 Knigh HillMountain / peak · 3.2 mi
 Garrykennedy ForestWood · 3.3 mi
 Giant's GraveArchaeological place · 3.5 mi
Other information
Photo: National Inventory of Architectural Heritage · Website use allowed for educational or private purposes with source credit