What is recorded here
In the outer ward of Cahir castle complex (TS075-048001-) built onto the interior of the S and W wall of the bawn. L-plan two-storey house having 5-bay 1st floor and 6-bay ground floor. Eastmost bay projects forward. Hipped slate roof, pitched to projecting bay with rendered chimney stack. Rendered walls. Square-headed tripartite timber casement windows and square-headed doorway. Lawned garden to front. It is likely to date to c. 1845 and is possibly designed by William Tinsley who was involved in remodelling the town at this period.
Compiled by: Jean Farrelly
Date of upload: 26 August 2011
The monument record does not grant public access. Check the route and ask the landowner before entering private land.
- What survives
- Recorded monument
Places near here
 Cahir CastleHeritage attraction · 46 yd
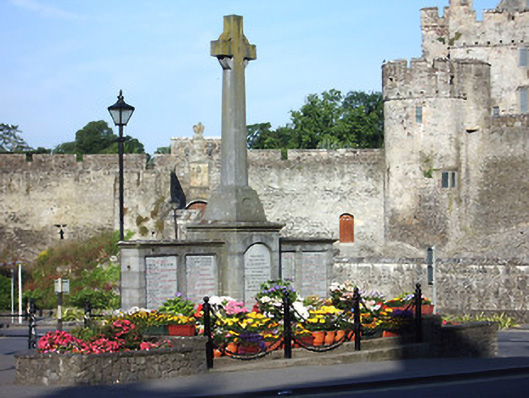 Great War Memorialmonument · 106 yd
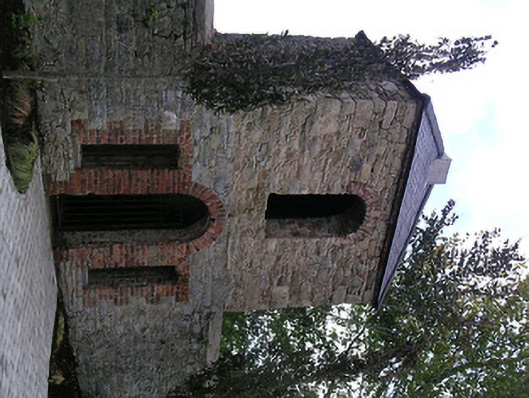 dovecote/pigeon house/aviarydovecote/pigeon house/aviary · 125 ydSiege of Cahir Castlesiege · 322 yd
 Ladys WellHoly well · 592 yd
 Caher AbbeyHeritage attraction · 662 yd
 Site of CastleCastle, unclassified · 1061 yd
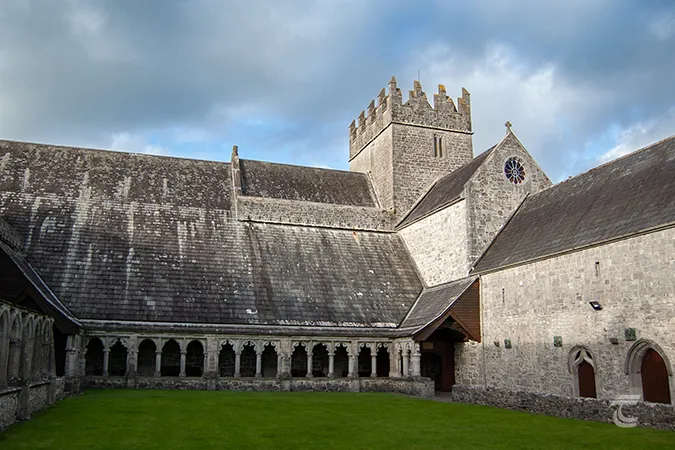 Enclosure in Caherabbey UpperEnclosure · 1239 yd
 Pedunculate OakPedunculate Oak · 1430 yd
 European YewEuropean Yew · 1.2 mi
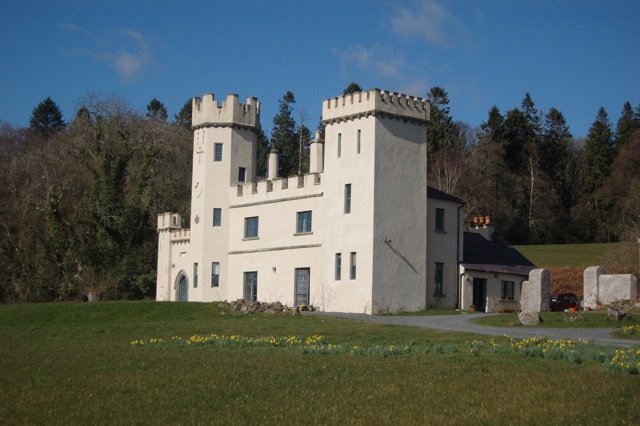 Castle (in ruins)Castle, unclassified · 1.9 mi
 Slieveanard NE TopMountain / peak · 3.0 mi