
What is recorded here
Walled garden, c.1850, possibly incorporating fabric of earlier walled garden, pre-1840, on site with random rubble stone boundary wall to perimeter of site incorporating unpainted rendered pedimented frontispiece having round-headed door opening with no fittings, and surround to pediment having rectangular finial to apex. Set back from road in grounds shared with Coolmore House. (ii) Attached three-bay single-storey lean-to glass house with single-bay single-storey gabled entrance bay to centre. Lean-to glazed roof (gabled to entrance bay) in timber frame with finial to apex, and iron rainwater goods. Red brick Running bond plinth. Square-headed window openings with fixed-pane fittings in timber frame having casement sections. Square-headed door opening with glazed timber panelled door.
Occupying the position of a kitchen garden in existence since the early nineteenth century a substantial walled garden enhances the setting value of the Coolmore House estate while attesting to the various services put in place to assist in the operation of a large-scale landholding: a glass house of modest appearance contributes pleasantly to the aesthetic appeal of the site.
This does not grant access. Most recorded buildings are privately owned; view them only from public ground unless the owner allows entry.
Places near here
 Coolmore Housebridge · 544 yd
 Famma Church (in Ruins)Church · 554 yd
 Dysart Castle (in Ruins)Castle, tower house · 773 yd
 Enclosure in BrownsbarnEnclosure · 1182 yd
 Ballyduff CastleCastle · 1198 yd
 Enclosure in KilcullenEnclosure · 1390 yd
 Dangan WoodForest · 1.1 mi
 Fox CovertForest · 1.1 mi
 Oliver (Ollie) WalshMemorial · 1.9 mi
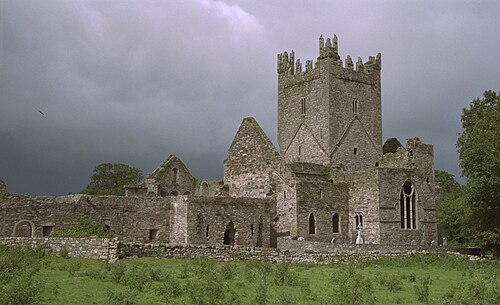 Jerpoint AbbeyHeritage attraction · 2.0 mi
 James FrenyMemorial · 2.1 mi
 St Colmcille's WellVisitor information · 2.1 mi
Other information
Photo: National Inventory of Architectural Heritage · Website use allowed for educational or private purposes with source credit