
What is recorded here
Farmyard complex, c.1850, about a courtyard including: (i) Detached five-bay two-storey outbuilding with three-bay single-storey over basement rear (west) elevation. Hipped slate roof with clay ridge tiles, red brick Running bond squat chimney stack, and iron rainwater goods on squared rubble stone eaves. Remains of unpainted lime rendered walls over random rubble stone construction. Oculus window openings to first floor with red brick surrounds, and no fittings. Camber-headed window openings to rear (west) elevation with cut-limestone sills, red brick block-and-start surrounds incorporating voussoirs, and no fittings surviving. Camber-headed door opening to rear (west) elevation with red brick block-and-start surround incorporating voussoirs, and no fittings surviving. Set back from road in grounds shared with Coolmore House about a courtyard. (ii) Attached three-bay single-storey outbuilding with attic originally detached with series of three segmental-headed carriageways. Reroofed, c.1950. Pitched roof with replacement corrugated-asbestos, c.1950, concrete ridge tiles, rendered coping, and iron rainwater goods on rendered eaves. Remains of unpainted rendered walls over random rubble stone construction. Square-headed window openings with no sills, and remains of timber fittings. Series of three segmental-headed carriageways forming arcade on limestone ashlar piers with cut-limestone stringcourse, cut-limestone block-and-start voussoirs, and tongue-and-groove timber panelled double doors. (iii) Detached two-bay single-storey outbuilding. Now disused. Hipped slate roof with clay ridge tiles, and no rainwater goods on squared rubble stone eaves. Random rubble stone walls. Square-headed window openings with no sills, red brick dressings, timber lintels, and remains of timber fittings.
A collection of modest- and middle-size agricultural outbuilding ranges formally arranged about a shared courtyard forming a self-contained farmyard complex contributing significantly to the group and setting values of the Coolmore House estate while attesting to the various services put in place in the mid nineteenth century for the purpose of assisting in the operation of a large-scale landholding. Distinctive attributes including Classically-derived oculus openings to one range with another range incorporating an arcade displaying high quality stone masonry all serve to elevate the design aesthetic of the complex about the merely functional. Having been reasonably well maintained each unit presents an early aspect, thereby making a positive impression on the character of the site.
This does not grant access. Most recorded buildings are privately owned; view them only from public ground unless the owner allows entry.
Places near here
 Famma Church (in Ruins)Church · 539 yd
 Friars Chapel (in Ruins)Church · 710 yd
 Dysart Castle (in Ruins)Castle, tower house · 722 yd
 Enclosure in BrownsbarnEnclosure · 1226 yd
 Ballyduff CastleCastle · 1255 yd
 Enclosure in KilcullenEnclosure · 1391 yd
 Dangan WoodForest · 1.0 mi
 Fox CovertForest · 1.1 mi
 Oliver (Ollie) WalshMemorial · 1.9 mi
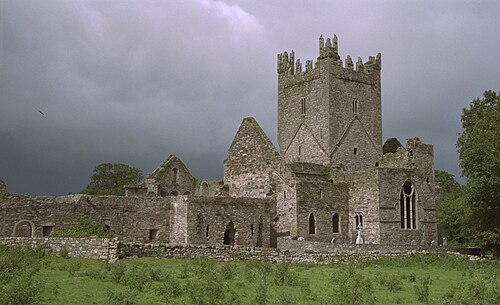 Jerpoint AbbeyHeritage attraction · 2.0 mi
 James FrenyMemorial · 2.1 mi
 St Colmcille's WellVisitor information · 2.1 mi
Other information
Photo: National Inventory of Architectural Heritage · Website use allowed for educational or private purposes with source credit