
What is recorded here
Detached four-bay two-storey house, built c.1840, now disused. Pitched slate roof with rendered chimneystack and cast-iron rainwater goods. Roughcast rendered wall to front (north) elevation with rendered walls elsewhere. Square-headed window openings with render sills throughout. Two-over-two pane timber sliding sash windows to front elevation, one-over-one pane and two-over-two pane timber sliding sash windows to rear (south) elevation. Square-headed door openings with glazed timber door to front elevation, timber panelled door to rear elevation. Set within its own grounds with square-profile rendered piers with wrought-iron gate to east of site.
Located within its own grounds, this substantial house retains its historic character through the retention of features including sash windows and slate. Its vernacular origins are discernable in its siting with its gable to the road, and by the irregular fenestration pattern.
This does not grant access. Most recorded buildings are privately owned; view them only from public ground unless the owner allows entry.
Places near here
 Burnt spread in CoolduffBurnt spread · 245 yd
 Man-made underground passageMan-made underground passage · 358 yd
 P. O'Reganhouse · 407 yd
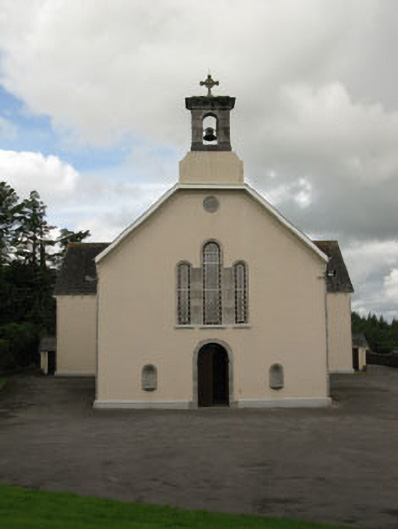 St Mary's Roman Catholic Churchchurch/chapel · 533 yd
 Independence MuseumMuseum · 576 yd
 Kilmurry WoodsPicnic place · 836 yd
 Priest MemorialMemorial · 1204 yd
 Andrew's WoodWood · 1.1 mi
 Stephen's WoodForest · 1.5 mi
 Clodah CastleCastle · 1.8 mi
 Michael Collins MemorialMemorial · 2.0 mi
 Castle (Site of)Castle, unclassified · 2.5 mi
Other information
Photo: National Inventory of Architectural Heritage · Website use allowed for educational or private purposes with source credit