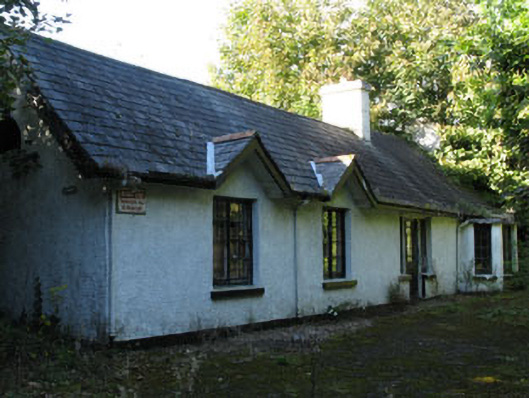
What is recorded here
Detached four-bay single-storey former gate lodge, built c.1850, with flat-roofed canted bay and gablets to front (south-east). Currently unoccupied. Pitched slate roof with timber clad overhanging eaves, rendered chimneystack and cast-iron rainwater goods. Roughcast rendered walls with rendered plinth. Square-headed window openings with rendered sills having timber casement windows. Square-headed door opening with glazed timber door flanked by multiple-pane side lights with render sills. Round-headed louvre opening to side (south-west) elevation. Snecked limestone enclosing wall to south-east with tooled limestone plinth, having chamfered limestone copings. Square-profile limestone gate and terminal piers with inscribed decorative panels, ornate pointed caps and single- and double-leaf cast-iron gates.
This is a well-proportioned gate lodge which has retained much of its original form and historic fabric including casement windows, decorative gablets and cast-iron rainwater goods. Originally associated with Scartagh Cottage, this lodge later became associated with the Convent of the Sacred Heart built by the Sisters of Mercy on the site in the late nineteenth century. The ornate cast-iron gates and limestone piers which form an attractive roadside feature were added when the lodge became part of the convent complex.
This does not grant access. Most recorded buildings are privately owned; view them only from public ground unless the owner allows entry.
Places near here
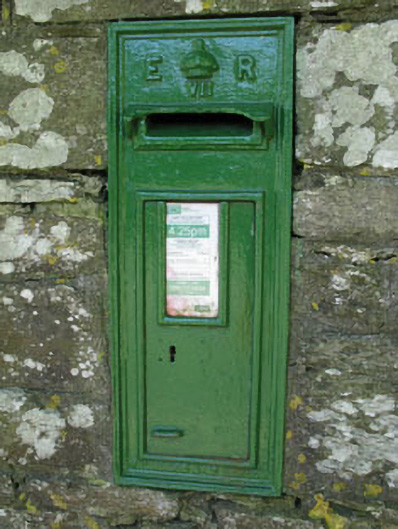 post boxpost box · 150 yd
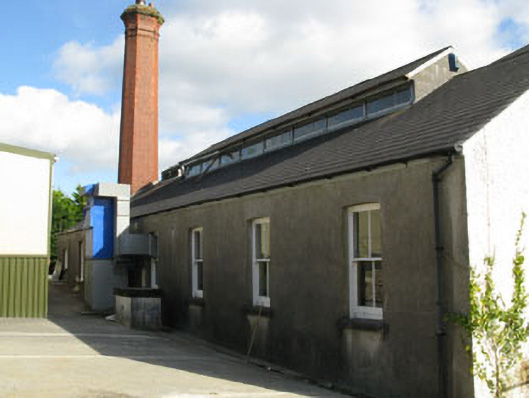 Convent of the Sacred Heartschool · 167 yd
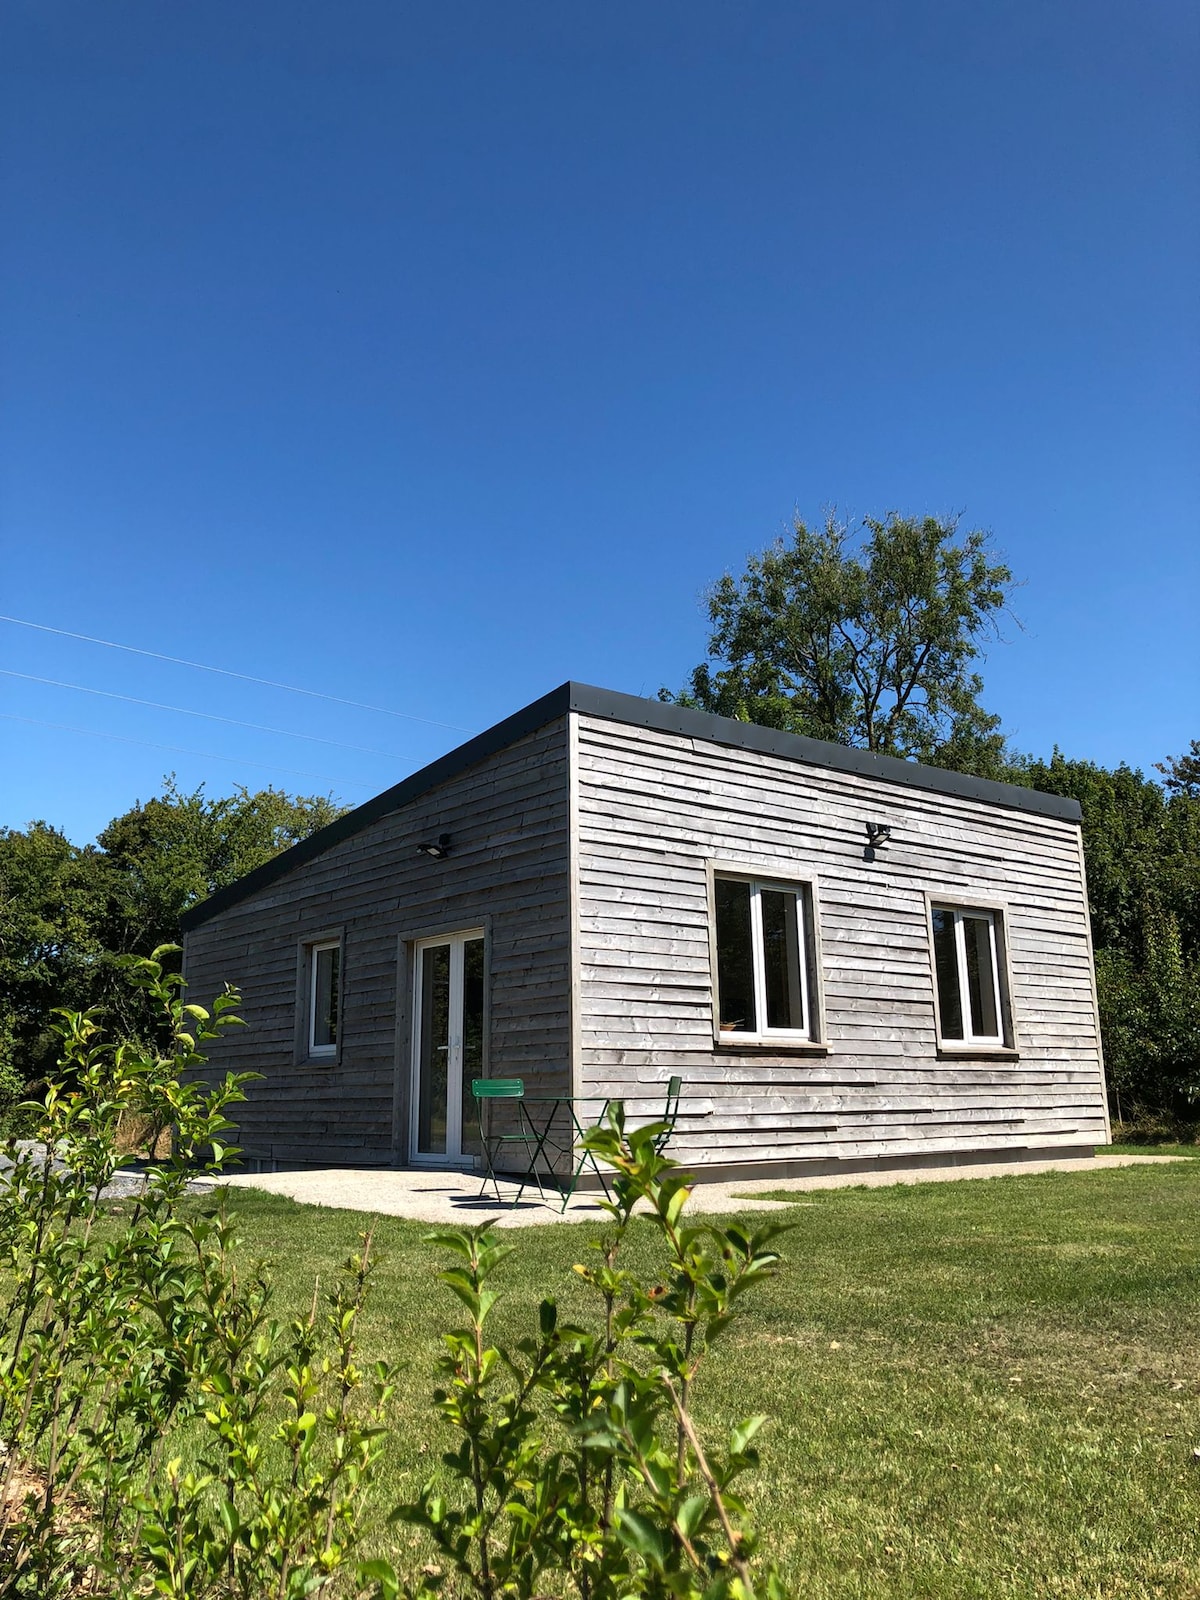 Enclosure in Desert (carbery East (e.d.) By.)Enclosure · 390 yd
 Clonakilty Tourist OfficeVisitor information · 786 yd
 West Cork Model Railway VillageHeritage attraction · 812 yd
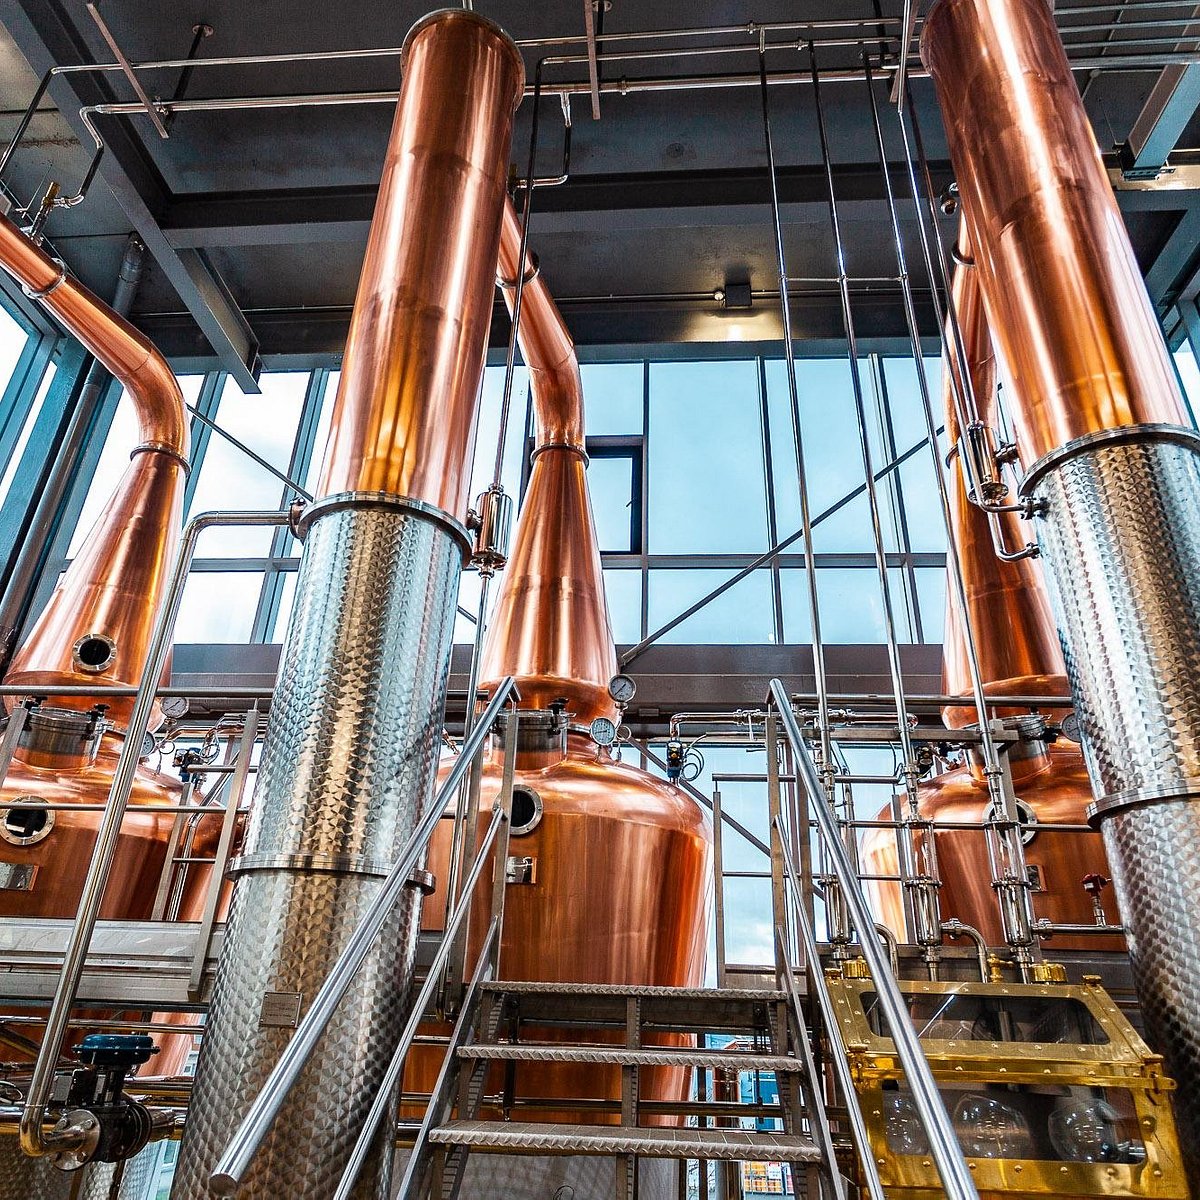 Clonakilty DistilleryHeritage attraction · 909 yd
 Grave YdGraveyard · 981 yd
 Cloch na gCoillteMemorial · 1199 yd
 Clonakilty HarbourBay · 1576 yd
 Castle Arundel (Site of)Castle, unclassified · 1.8 mi
 Battle of the Big Cross (1798) Memorial MonumentMonument · 1.8 mi
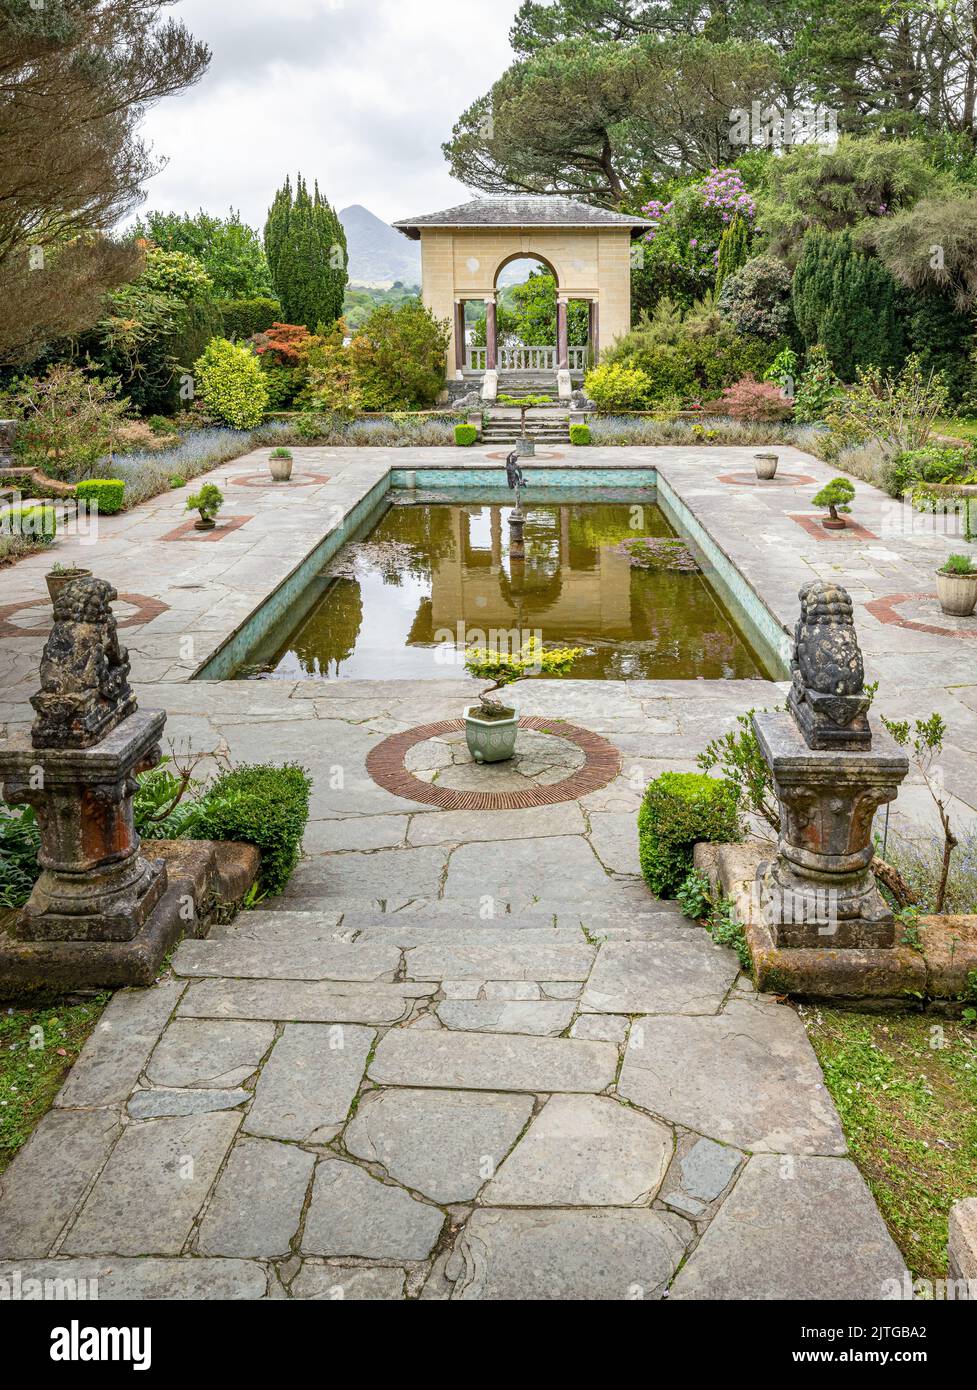 Garden WoodWood · 1.9 mi
Other information
Photo: National Inventory of Architectural Heritage · Website use allowed for educational or private purposes with source credit