
What is recorded here
Attached single-storey twenty-bay railway station, built c.1891, adjoining northwest elevation of Connolly Station trainshed, comprising ten gable-fronted paired bays, stepped to southwest of façade. Hipped slate roof to each bay, terminating in hipped-fronted glazed roofs to front, with steel girder and truss supports on cast-iron fluted columns having moulded neck and base, cast-iron bow-string arches with lattice spandrels running northeast/southwest and decorative panels, incorporating mouchettes flanking central multifoil oculi, to spandrels running east/west. Red brick chimneystacks. Flat-roofed curved verandah over platform having battened timber panels to front. Painted brick walls laid in Flemish bond with stepped eaves course and painted plinth course. Painted brick cornice at impost level forming continuous hood-moulding to window and door openings. Round-headed window openings having masonry sills, stepped reveals and two-over-two pane timber sliding sash windows, some glazed panels painted. Glass blocks to one opening. Round-headed door openings with plain timber doors, timber panelled doors, some having glazed panels, and plain fanlights. Hallway to south of station with brick arcaded walls and three steps leading to main trainshed of Connolly Station.
This addition to Connolly Station was built by W.H. Mills as a terminus of the City of Dublin Junction Railway in 1891, and originally included offices, booking and parcels offices, cloakroom, waiting rooms and lavatories, essentially comprising a self-contained station building. The CDJR was constructed to connect the Great Northern Railway with the Dublin Wicklow & Wexford Railway, in order to complete the Royal Mail route and speed up the movement of mail from the UK. This modest terminus is considerably more restrained in its form than the more elaborate main station, although much of the same fabric, including cast-iron fluted columns and lattice spandrels, and brick walls, is employed. Its subtle design is enlivened by cast-iron work and a stepped façade, while timber sash windows are retained throughout. Often overlooked as a component part of Connolly Station, this building makes an important contribution to the infrastructural and architectural heritage of the country.
This does not grant access. Most recorded buildings are privately owned; view them only from public ground unless the owner allows entry.
Places near here
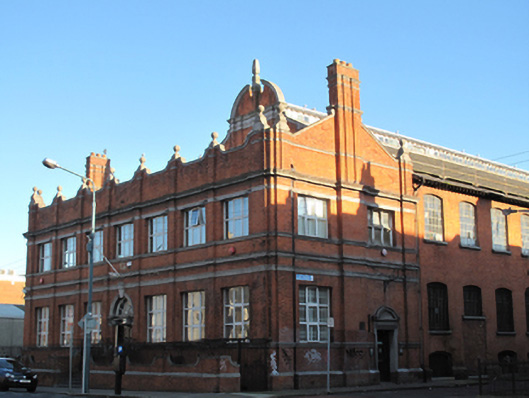 post officepost office · 61 yd
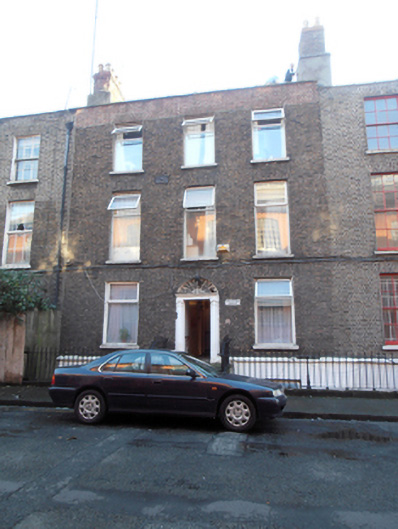 Preston Househouse · 64 yd
 HomeMonument · 269 yd
 Captain Séan ConnollyMemorial · 280 yd
 Irish Rail InformationVisitor information · 288 yd
 1974 Dublin and Monaghan Bombings MemorialMonument · 310 yd
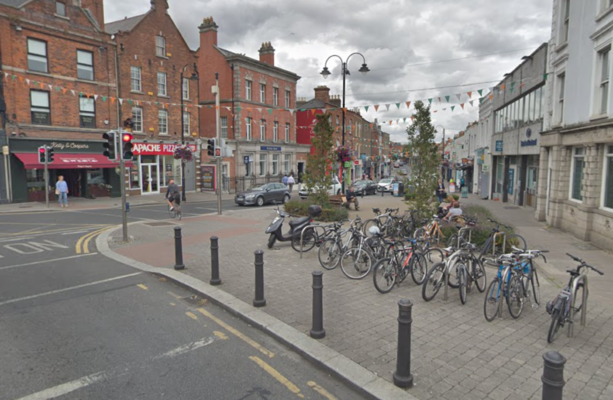 W18539Wreck · 463 yd
 EPIC The Irish Emigration MuseumMuseum · 563 yd
 17 October UN International Day for the Eradication of PovertyMonument · 617 yd
 Jeanie JohnstonMuseum · 637 yd
 Burning of the Custom Housearmed conflict · 689 yd
 ConciergeVisitor information · 773 yd
Other information
Photo: Robert Ashby · Creative Commons Attribution-ShareAlike 2.0