What is recorded here
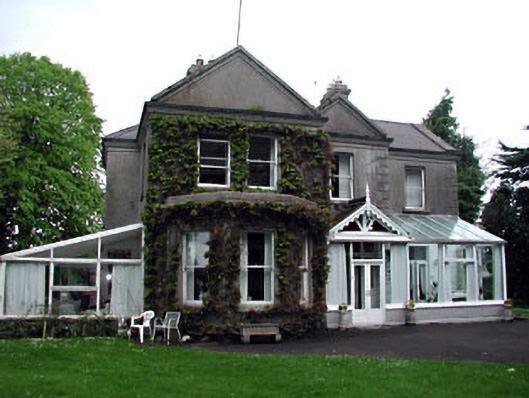
Detached irregular-plan house, built c.1900, with pedimented central entrance bay flanked by recessed bay and projecting pedimented bay. Pitched slate roofs with rendered chimneystacks. Rendered walls with moulded eaves coursed and render quoins. Canted bay window to projecting bay, retains original timber sash windows. Timber and glazing entrance porch and original timber panelled door to central bay. Nineteenth-century glasshouse in front site. Range of outbuildings to site.
This official record and map point do not grant access. Most recorded buildings are privately owned; view them only from public ground unless the owner allows entry.