What is recorded here
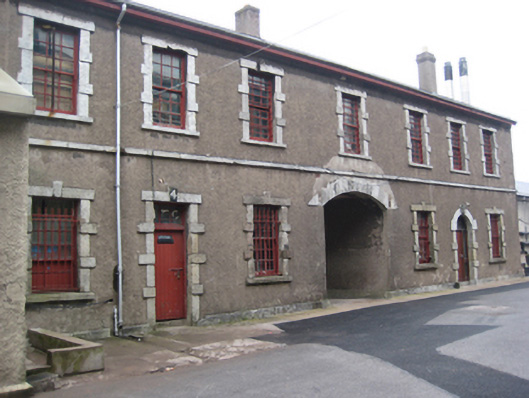
Attached seven-bay two-storey military building, built c.1810, originally having two three-bay structures with round-headed carriageway to centre. Pitched slate roof with rendered chimneystacks, bracketed cast-iron gutters and downpipes. Roughcast rendered walls with limestone platband and plinth course. Square-headed window openings with limestone block-and-start surrounds and cut stone sills, six-over-six timber sliding sash windows, wrought-iron window bars. Square-headed door opening to west building, round-headed to east, with limestone block-and-start surrounds, plain glazed tri-partite overlight, timber matchboard doors. Round-headed carriageway with cut limestone voussoirs. Single-storey lean-to red brick outbuilding to rear elevation. Located to the rear of the main parade ground.
This building, built as part of the extensive military complex, is a substantial composition in a functional Classical style with simple detailing. Well-maintained, the building retains its original form and character, together with important original features and materials.
This does not grant access. Most recorded buildings are privately owned; view them only from public ground unless the owner allows entry.
Places near here
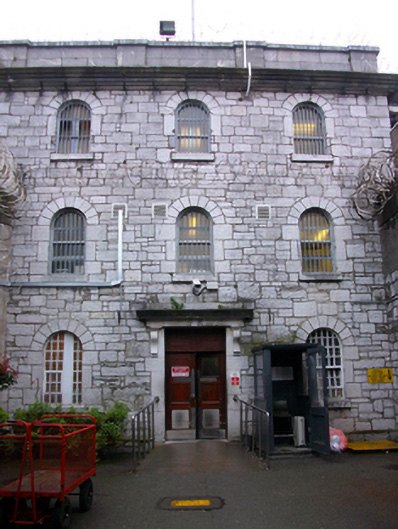 Cork Prisonprison/jail · 174 yd
 Collins Barracks Military MuseumMuseum · 193 yd
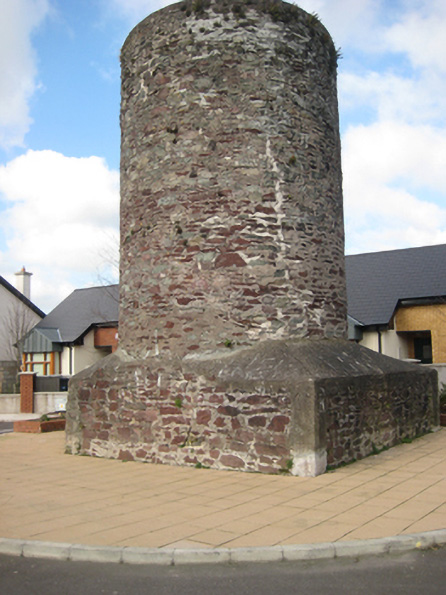 bridgebridge · 246 yd
 Ladys WellHoly well · 863 yd
 150th Anniversary of Railways in CorkMemorial · 879 yd
 Thomas Kent StationMemorial · 910 yd
 Cork WalksVisitor information · 913 yd
 Tourist OfficeVisitor information · 1005 yd
 Father MatthewMonument · 1195 yd
 Mashanaglass Castle (in Ruins)Castle, tower house · 19 mi
 Ummera WoodWood · 20 mi
 Summerhouse WoodForest · 20 mi
Other information
Photo: National Inventory of Architectural Heritage · Website use allowed for educational or private purposes with source credit