
What is recorded here
Cloonselherny Castle stood as a limestone tower house for the O’Brien family until Mahon’s rebellion ended his life in 1586, after which English tenants and later Earl of Inchiquin relations leased the stones. Today only a central chamber, part of a vault and six ivy-covered staircase steps remain beside a turlough, while much of the dressed masonry reappears in nearby farm sheds. The ruin still holds a sharp pointed doorway and a small garderobe shaft, proving that even stripped and scattered, the castle kept its shape in other walls.
On a slight rise covered in trees, immediately W of a turlough and within a low-lying semi-karst landscape in pasture. Indicated and named ‘Cloonselherny Castle (in ruins)’ on the 1842 and 1920 eds. of the OS 6-inch map. In 1574 this castle was the property of Dermot O’Brien, and passed to his son Mahon. After Mahon rebelled against the English and was killed in 1586, Cloonselherny castle was leased to Englishmen, first Thomas Cheyny and then John Bealinge (Ua Cróinín and Breen 1997). The castle was plundered by O’Donnell in 1599. In 1641 James Darcy gave it Murrough O’Brien, Earl of Inchiquin, in whose family it remained and was rented out until at least 1699 (ibid.).
This poorly preserved tower house (c. 10.5m E-W; 7.6m N-S) is represented only by its central ground floor, including the E wall of the tower’s larger section which would have contained the halls and larger rooms. Also surviving are the E parts of the S and N walls (Wth 1.5m), the latter including a garderobe shaft (Wth 1.2m; H 0.5m). The walls were built of large, dressed limestone blocks in erratic courses, and were slightly battered at the base. In the E wall there is an intact pointed arched doorway (Wth 1.07m; visible H 1.45m) with a chamfer, as well as a short bar-slot and a finely cut hanging-eye at the N in the form of an inverted cone. This doorway led into the main ground floor chamber (7.2m E-W; 4.7m N-S). To the N of the doorway is part of the guardroom: its W wall (L 1.17), part of its N wall, and the W side of its doorway including a springer. Six steps of an ivy-covered spiral staircase (H c. 7m) survive at the SE corner of the ruin, 1.7m to the S of the pointed arched doorway into the main chamber. Within that main chamber, the doorway embrasure (Wth 1.67m; D 0.83m) has a flat arch with wicker centring. Almost the entire E half of the E-W oriented vault over the main ground floor chamber survives. The W wall of the tower house is collapsed and overgrown, and a grass-covered mound (diam. c. 13m; max. H 1.3m) extends around the E exterior. Much of the stone from the castle is reused in nearby farm sheds, including a very finely decorated ogee loophead over a narrow window in a gable (ibid.).
The following items have been uploaded:
CL011-009002-_01.pdf Details from Risteárd Ua Cróinín and Martin Breen, The Castles and Tower-houses of Co. Clare (unpublished report). Uploaded courtesy of R. Ua Cróinín and M. Breen.
CL011-009002-_01.jpg View of pointed doorway in E wall
Compiled by: Mary Tunney and Conn Herriott
Date of upload: 23 January 2023
The monument record does not grant public access. Check the route and ask the landowner before entering private land.
- What survives
- Recorded monument
Places near here
 Monaster Munter Heyne or OHeynes Monastery (inReligious house, Augustinian canons · 1399 yd
 Decayed Remains of Macduaghs TreeRitual site, holy tree/bush · 1459 yd
 Site of Templebeg MacduaghChurch · 1464 yd
 Church of St. John the Baptist (in ruins)Church · 1532 yd
 Shanclogh Glebe House (in ruins)Castle, hall-house · 1543 yd
 Kilmacduagh Monastic SiteVisitor information · 1562 yd
 Kilmacduagh MonasteryHeritage attraction · 1566 yd
 Castle (in ruins)Bawn · 1.2 mi
 Coole-Garryland Nature ReserveNature reserve · 3.4 mi
 Coole ParkWood · 4.0 mi
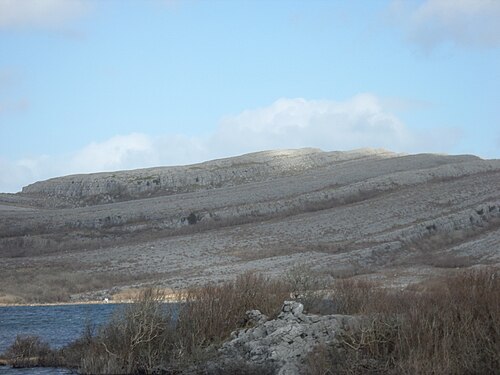 Burren National ParkNature reserve · 4.1 mi
 Kilnaloone GraveyardArchaeological place · 4.3 mi
Other information
Photo: Credit not shown in the picture search · Rights wording not checked; contact us if this picture should be removed