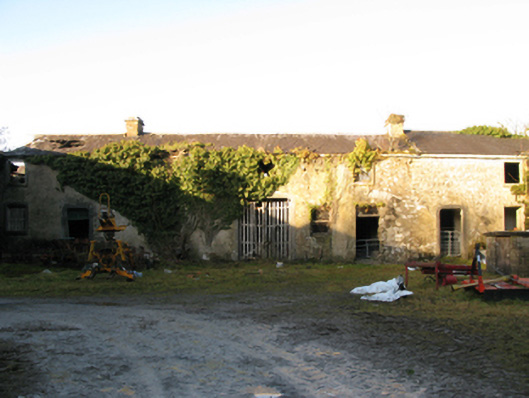
What is recorded here
Farmyard complex, extant 1838, on a U-shaped plan about a courtyard including (north): Attached seven-bay two-storey outbuilding on a symmetrical plan. Now disused. Pitched slate roof on collared timber construction with clay ridge tiles, rendered red brick Running bond chimney stacks having cut-limestone stringcourses below capping, and no rainwater goods surviving on dragged cut-limestone eaves. Part ivy-covered fine roughcast walls. Pseudo three centre-headed central carriageway, dragged cut-limestone surround having chamfered reveals framing timber gates. Pseudo three centre-headed flanking door openings with overgrown thresholds, and dragged cut-limestone surrounds having chamfered reveals with no fittings surviving. Square-headed window openings, dragged cut-limestone chamfered surrounds having chamfered reveals with no fittings surviving. Set in unkempt grounds shared with Clooncormick House.
A dilapidated farmyard complex contributing positively to the group and setting values of the fragmented Clooncormick House estate.
This does not grant access. Most recorded buildings are privately owned; view them only from public ground unless the owner allows entry.
Places near here
 Clooncormick Housewalled garden · 88 yd
 Enclosure in ClooncormickEnclosure · 760 yd
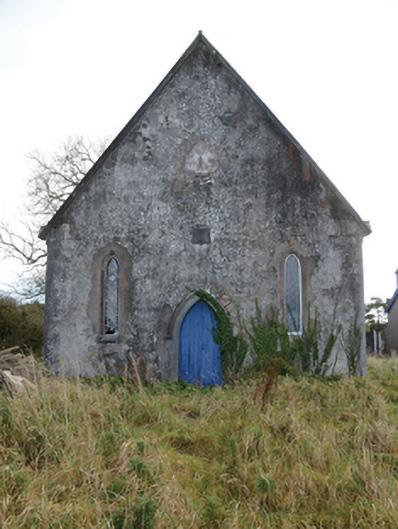 Hollymount Presbyterian Churchchurch/chapel · 931 yd
 Enclosure in BloomfieldEnclosure · 1733 yd
 SycamoreSycamore · 1.4 mi
 Castle (in Ruins)Castle, tower house · 1.4 mi
 Cloonagashel CastleCastle · 1.5 mi
 Dormbeg Island NorthIslet · 4.3 mi
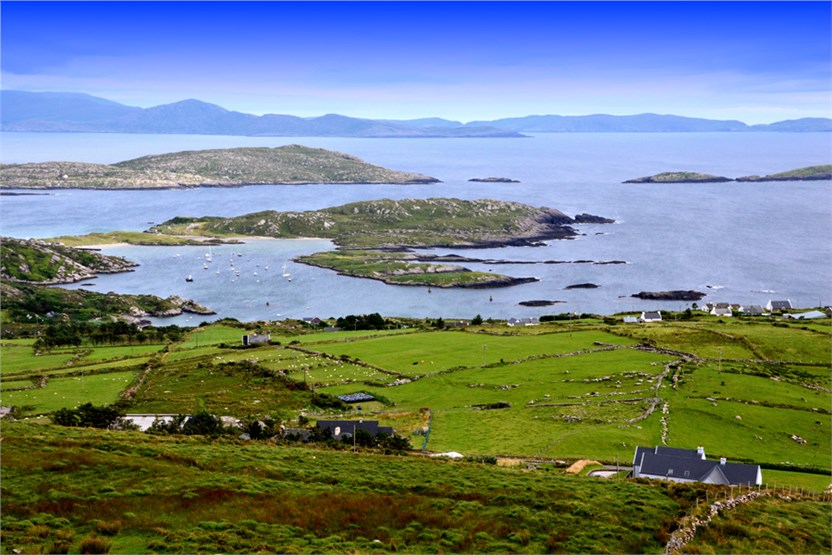 illanatrim islandIslet · 4.3 mi
 European ashEuropean ash · 4.8 mi
 Kiltoom PointHeadland · 5.3 mi
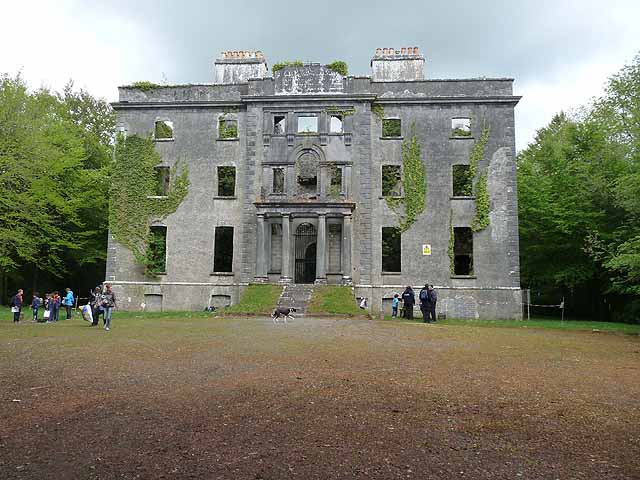 Moore Hall Forest TrailWalking route · 5.6 mi
Other information
Photo: National Inventory of Architectural Heritage · Website use allowed for educational or private purposes with source credit