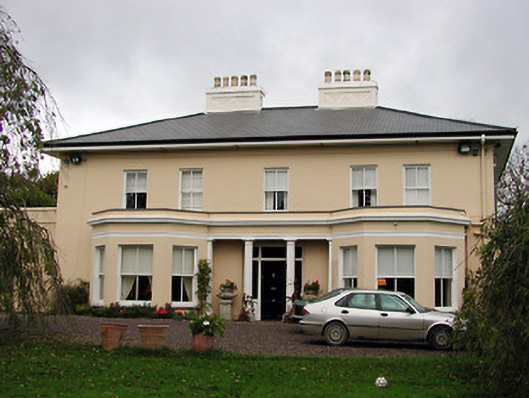
What is recorded here
Detached five-bay two-storey house, c. 1835, with pair of single-storey cabnted bay projections to front, single-storey projections to side, two-storey projections to rear and extensive outbuildings. Hipped tiled roof with wide eaves. Rendered chimney stacks, with decorative plaster panels. Hipped roof to annex. Painted flat render finish. Retaining timber sash windows; set back from the road in private grounds with mature trees and landscaped garden.
Very intact detached early nineteenth-century house significant for its original features and mature garden. Retaining original shutters, timber sash windows and recessed panelled timber door in portico style entrance porch, the rendered chimney stacks have decorative plaster panels and ornate clay pots, while the entrance retains original cut limestone pillars with cast iron gates. The house is set back from the road in landscaped gardens with mature shrubs and trees.
This does not grant access. Most recorded buildings are privately owned; view them only from public ground unless the owner allows entry.
Places near here
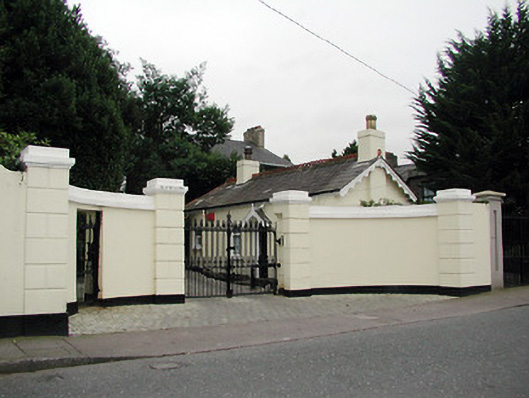 Glencairnhouse · 91 yd
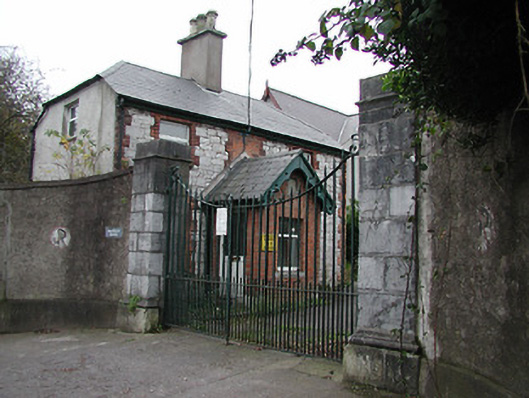 Rochelle Househouse · 112 yd
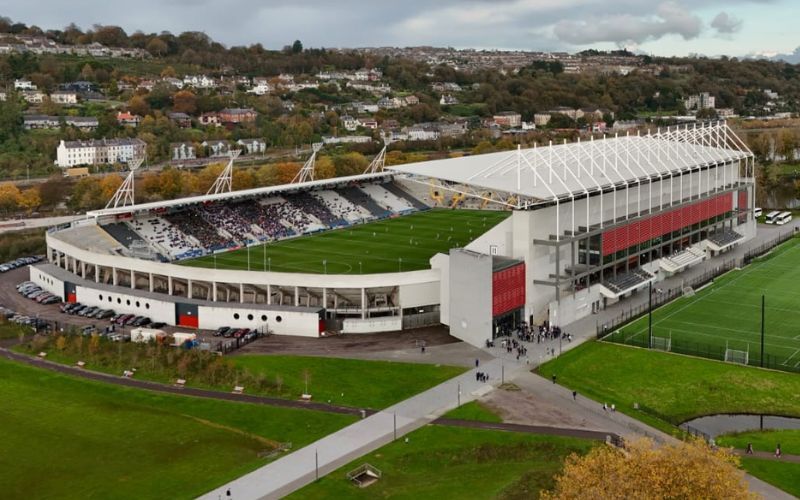 Páirc ShalomMemorial · 485 yd
 Burial ground in Cork CityBurial ground · 879 yd
 Cork WalksVisitor information · 1184 yd
 Father MatthewMonument · 1315 yd
 Lavitts QuayMemorial · 1494 yd
 Mashanaglass Castle (in Ruins)Castle, tower house · 19 mi
 Summerhouse WoodForest · 20 mi
 Ummera WoodWood · 20 mi
 Navarrehouse · 122 yd
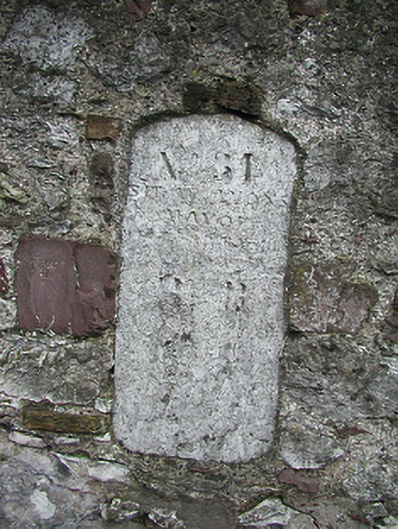 milestone/milepostmilestone/milepost · 130 yd
Other information
Photo: National Inventory of Architectural Heritage · Website use allowed for educational or private purposes with source credit