What is recorded here
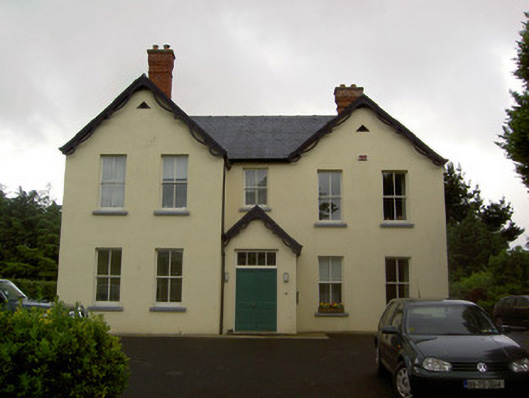
Detached Tudor Revival style five-bay two-storey house, built c. 1880, having five-bay side and rear elevations, two asymmetrical gable-fronts to front and rear elevations, one slightly projecting to each elevation, and additional gable-fronted porch to front façade. Canted bay window and hipped-roof verandah to rear. Pitched slate roofs to house, having decorative timber bargeboards, decorative red brick chimneystacks and replacement uPVC rainwater goods. Painted smooth rendered walls. Square-headed openings with timber sliding sash two-over-two pane windows having tooled limestone sills. Square-headed door openings to front, rear and east elevations with double-leaf timber panelled doors and paned overlight to entrance porch. Random rubble limestone outbuilding with pitched slate roof to site. Cast-iron gates in replacement rubble sandstone piers to entrance.
This official record and map point do not grant access. Most recorded buildings are privately owned; view them only from public ground unless the owner allows entry.