What is recorded here
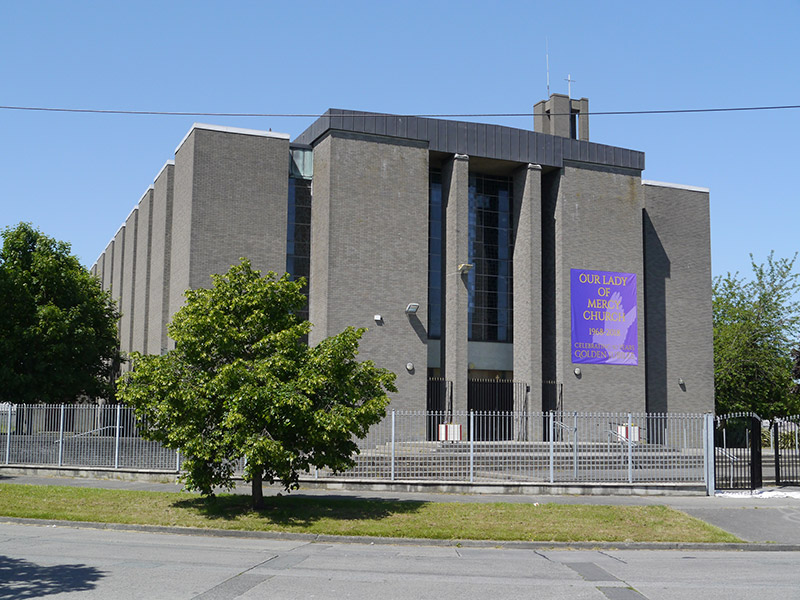
Freestanding Modernist Catholic church, built 1968, aligned east-west but having altar at west end of eight-bay nave, single-storey square-plan cloister at northwest with campanile. Flat felted roofs with shallow pitch to gable ends and concealed rainwater goods, having copper sheeting to eaves and to single-storey roofs. Sand-lime brick walls, with recessed entrance vestibule to east facade with two slim full-height rectangular-plan columns. Narrow full-height square-headed window openings deeply recessed between bay piers, having concrete sills and battered aprons behind steel railings at ground level and containing coloured leaded lights with secondary glazing; large west window in entrance vestibule. Principal entrance comprising square-headed doorway below glazed course and flush concrete fascia, having trio of timber sheeted doors; doors open onto flagged platform with steps to plaza with steel railings; secondary entrances below windows of first nave bays, having square-headed openings with recessed timber sheeted door and overlight, steel gates and access ramps. Cloister containing parish rooms. Campanile has lettering 'Our Lady of Mercy Church Est. 1968' elevated on south side and pierced square-headed belfry surmounted by cross. Set in open yards to east and west with gardens to north and south, formerly public, now enclosed with extensive steel fencing. Single-volume interior with slim square-plan piers, deeply coffered nave ceiling and generous stained-glass lights. Plain west wall with elevated crucifix, carpeted sanctuary on semi-circular plan raised on two steps with simple granite altar furniture having tabernacle to south side and font apart to north. Brick piers closed by timber and glazing form vestibule to west end supporting organ gallery. Timber pews and carpeted floor. Stations of the Cross to organ gallery frontal and nave piers with miscellaneous other devotional artwork.
The church is a prominent landmark in the Artane area, with a distinctive imposing mass and campanile. Founded in 1968, it is one of a number of post-Vatican II Catholic churches in North Dublin, including Our Lady of the Annunciation, Finglas, and Our Lady of Consolation, Donnycarney, which are Modernist structures of vast size built to accommodate large suburban congregations. The church has a stark exterior of rectangular volumes, providing a striking contrast to the powerful effect of the multi-coloured stained glass that illuminates the interior. The simple, single-volume interior is in keeping with contemporary liturgical planning, focused on inclusivity. The church stands out from the diminutive domestic character of the area.
This does not grant access. Most recorded buildings are privately owned; view them only from public ground unless the owner allows entry.
Places near here
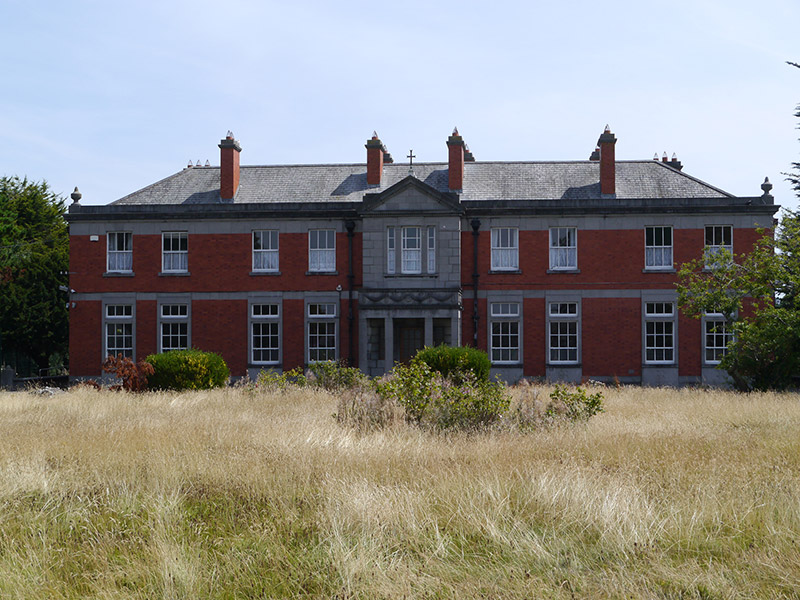 St. Mary's Holy Faith Conventconvent/nunnery · 451 yd
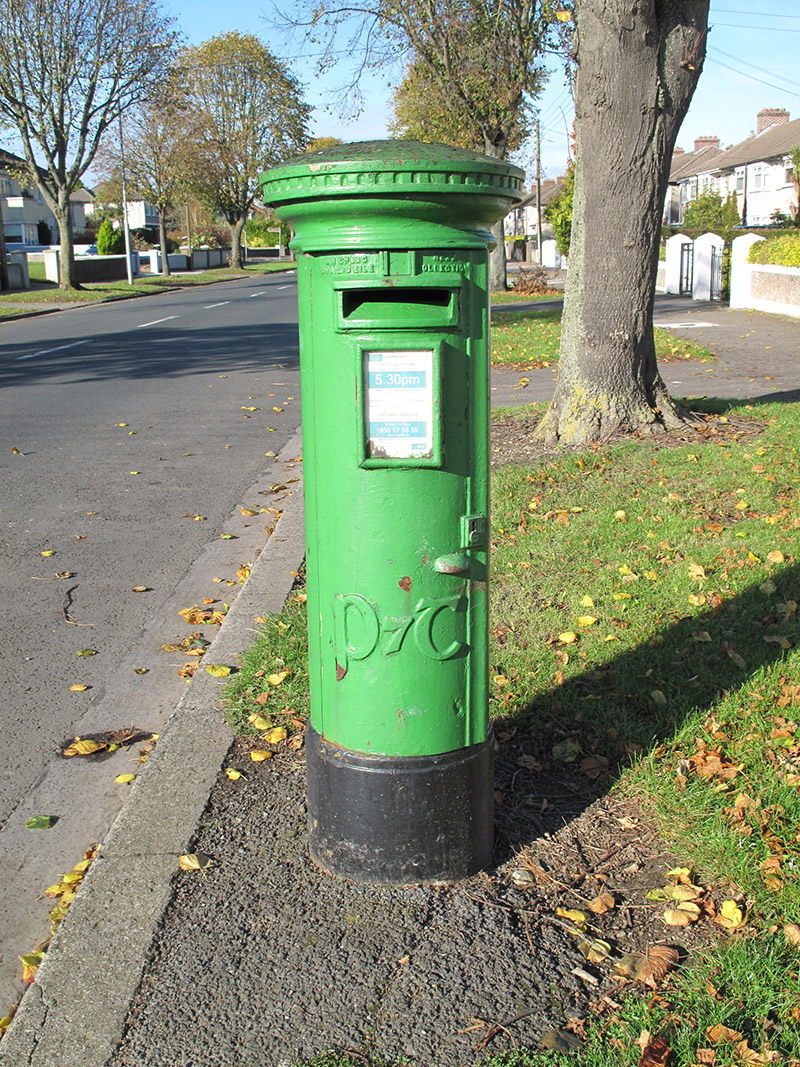 post boxpost box · 457 yd
 Grave Yd. OutlinedGraveyard · 948 yd
 St. Brendans WellHoly well · 1113 yd
 Millennium ArboretumWood · 1492 yd
 All Saints Boundary WoodsWood · 1.0 mi
 Battle of ClontarfMajor battlefield · 1.2 mi
 Clontarf War MemorialMemorial · 1.2 mi
 Clontarf Castle HotelVisitor information · 1.3 mi
 Casino at MarinoHeritage attraction · 1.3 mi
 Bull Island Nature ReserveVisitor information · 1.6 mi
 Killing of David Byrnemurder · 1.9 mi
Other information
Photo: National Inventory of Architectural Heritage · Website use allowed for educational or private purposes with source credit