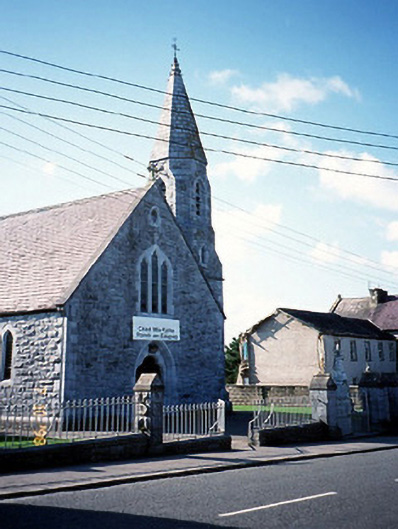
What is recorded here
Freestanding cruciform-plan double-height Gothic Revival Roman Catholic church, built c. 1880, designed by Daniel O'Connell. Comprising three-bay nave with single-bay double-height transepts to north-west and to south-east elevations, single-bay double-height chancel to south-west gable, entrance bay to north-east gable end and single-bay two-stage tower to north corner on a square plan with polygonal upper stage and spire. Pitched slate roof with clay ridge tiles, raking gable ashlar copings, ashlar hexagonal spire, cast-iron gutters and downpipes, and part re-roofing beside tower. Rock-hewn random coursed limestone walls with smooth finished dressings. Paired pointed lancets with smooth limestone surrounds. Triple lancets to transepts, chancel and above entrance. Pointed arch door opening with limestone surround, trefoil headed openings and double-leaf door with strap hinges. Cruciform-plan interior with exposed truss roofs, profiled compartmented ceiling to chancel, mosaic tiling to walls of chancel, c. 1910. Chancel remodelled retaining marble reredos, altar, lectern and sedilae. Burial ground to site with group cut-stone grave markers, c. 1880-1910. Gateway, built c. 1880, to north-east comprising three limestone ashlar Gothic Revival style piers with cast-iron gates and railings.
This does not grant access. Most recorded buildings are privately owned; view them only from public ground unless the owner allows entry.
Places near here
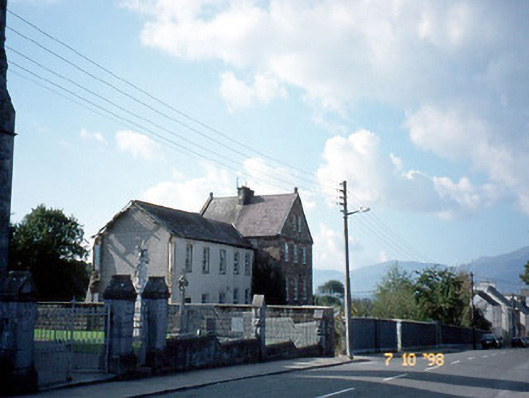 The Monasteryconvent/nunnery · 55 yd
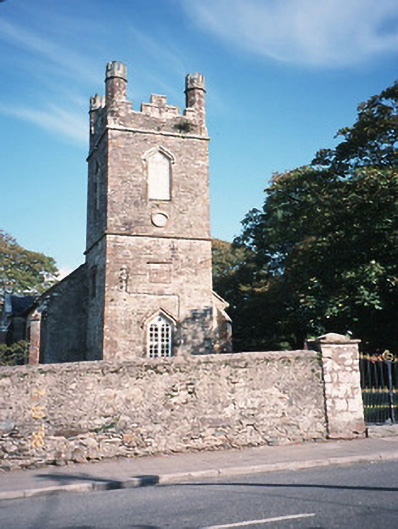 Milltown Church (Kilcolman)church/chapel · 105 yd
 CastleCastle, tower house · 511 yd
 Enclosure in Kilcolman (trughanacmy By.)Enclosure · 646 yd
 Enclosure in Ballyoughtragh NorthEnclosure · 833 yd
 Site of Castle MaineCastle, Anglo-Norman masonry castle · 1.7 mi
 Clash IslandIslet · 2.6 mi
 The Kerry Creamery ExperienceHeritage attraction · 2.8 mi
 Cloon IslandIsland · 3.1 mi
 LisnagraveArchaeological place · 3.8 mi
 King Puck statueMemorial · 3.8 mi
 Ballygamboon Forest Recreation AreaWood · 4.6 mi
Other information
Photo: National Inventory of Architectural Heritage · Website use allowed for educational or private purposes with source credit