What is recorded here
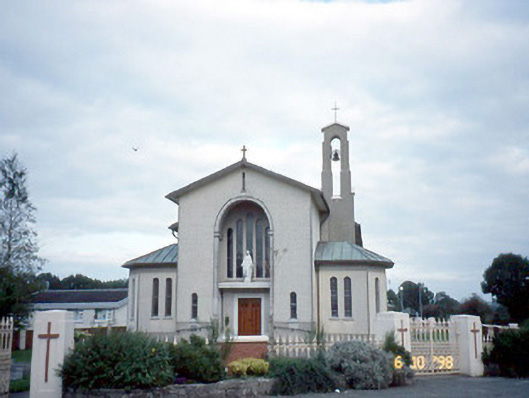
Freestanding single- and double-height neo-Byzantine Roman Catholic church, dated 1957, designed by Patrick J. Sheahan. Comprising ten-bay double-height nave, single-bay single-storey projecting polygonal chapels to north and to south elevations, cut-stone part-engaged belfry to south elevation, single-bay double-height chancel to east gable end, three-bay single-storey sacristy projection to south-east corner on an L-shaped plan and full-height round-headed recessed entrance bay to west gable end. Pitched copper-sheet roof with overhanging eaves and verges. Pebbledashed walls with white quartz chips on yellow render and having render plinth and margins. Round-headed window openings with concrete sills and render surrounds. Nave windows in groups of three with higher centre lancet, all within recessed niches. Round-headed double-height recessed porch with concrete architrave. Render architraves to doorways. Single-volume interior with recessed chancel and west gallery. Flat ceiling with central vaulted compartmented section. Marble altar rails, altar and reredos with canopy over altar. Arched panelling to chancel. Gateways, built c. 1960, to west comprising rendered piers with decorative cast-iron gates and railings.
This does not grant access. Most recorded buildings are privately owned; view them only from public ground unless the owner allows entry.
Places near here
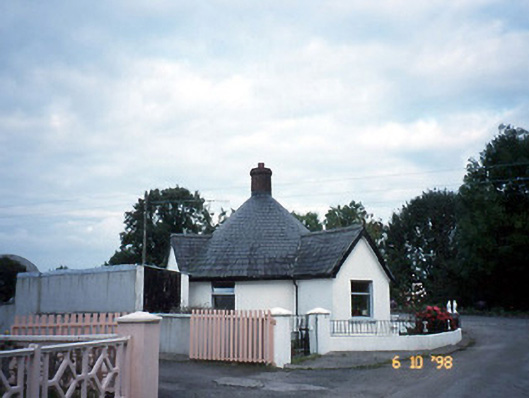 Dicksgrovegate lodge · 370 yd
 Fulacht fia in Ballybeg (trughanacmy By.)Fulacht fia · 1242 yd
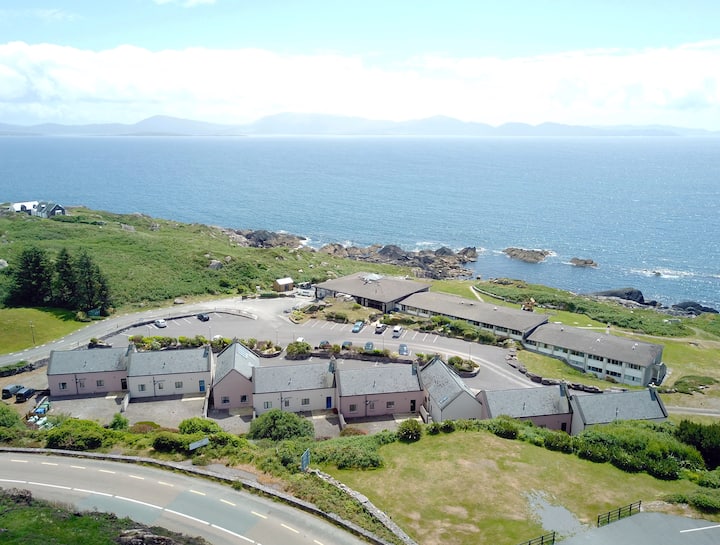 Enclosure in Dromroe (trughanacmy By.)Enclosure · 1587 yd
 Gortshanavogh Br.Bridge · 1.2 mi
 Site of Currans CastleCastle, unclassified · 2.7 mi
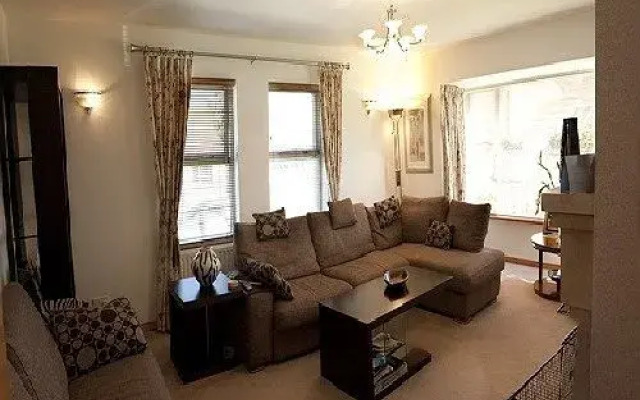 Castle (in ruins)Castle, Anglo-Norman masonry castle · 3.3 mi
 SlievebrickanMountain / peak · 4.4 mi
 Crag CaveCave · 4.8 mi
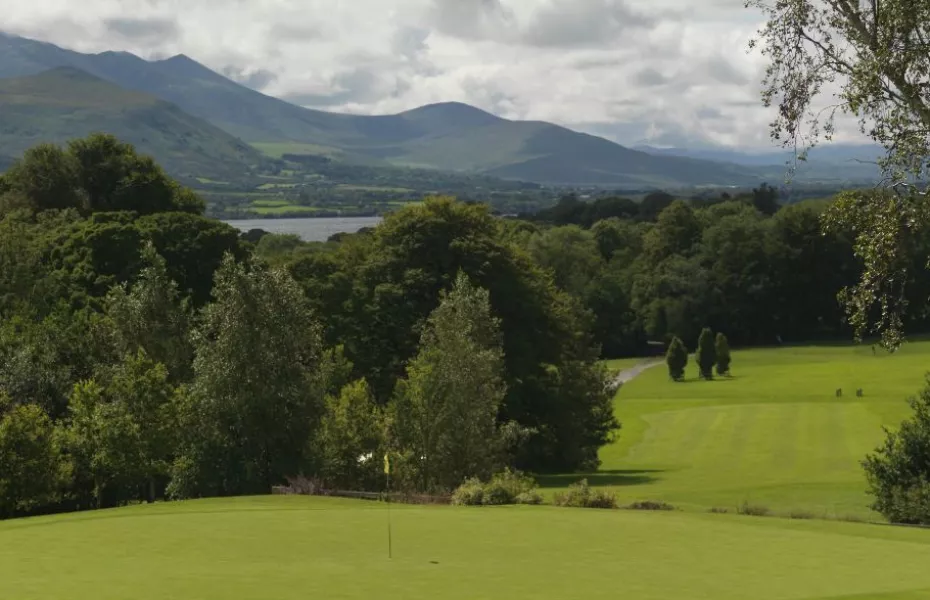 Ballygamboon Forest Recreation AreaWood · 7.7 mi
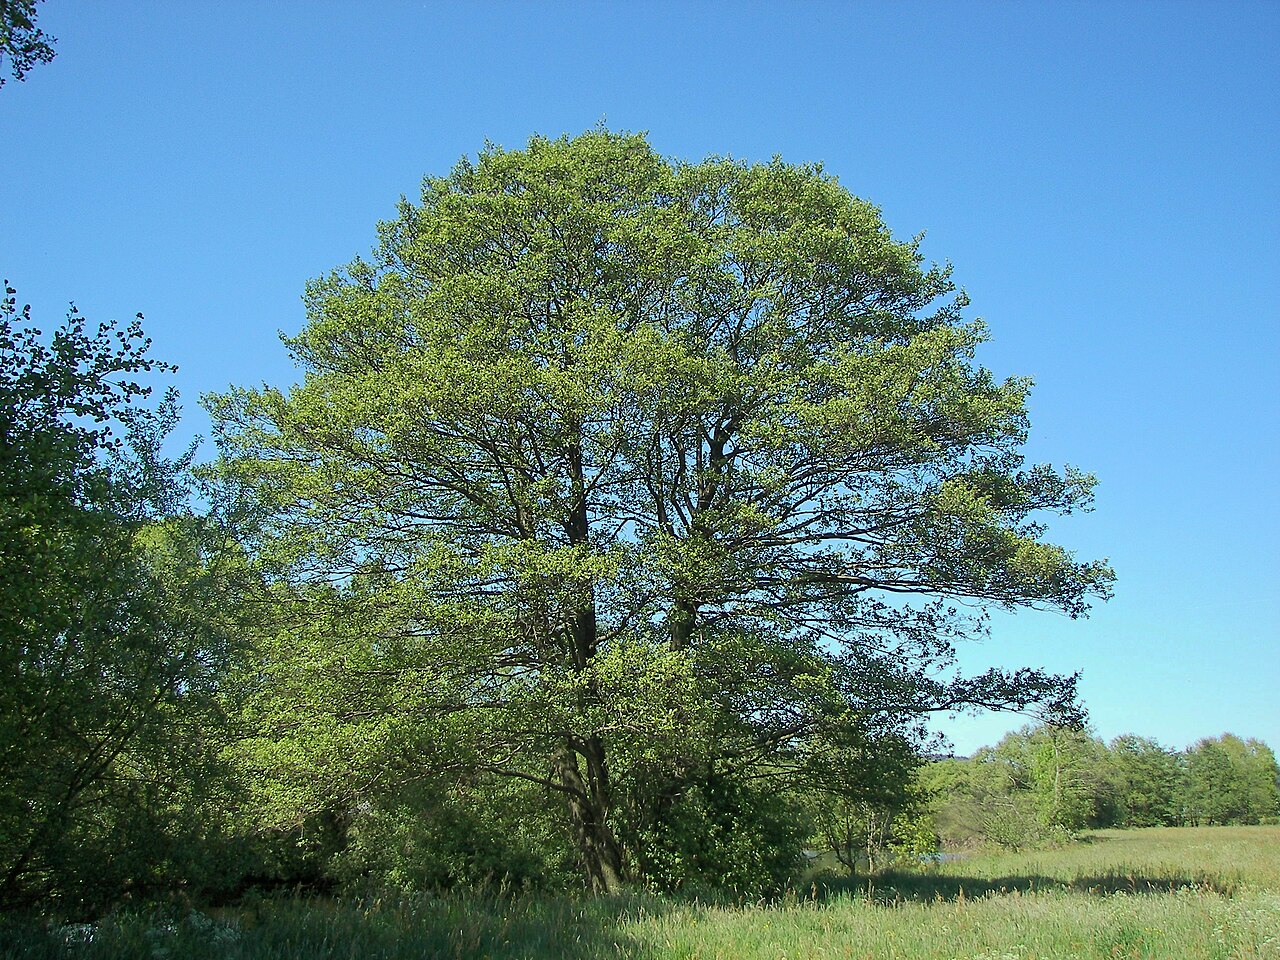 Common AlderCommon Alder · 7.8 mi
 Aghadoe Early Medieval Ecclesiastical SiteHeritage attraction · 7.9 mi
 Famine MemorialMemorial · 8.3 mi
Other information
Photo: National Inventory of Architectural Heritage · Website use allowed for educational or private purposes with source credit