
What is recorded here
Detached gable-fronted church, built 1968-71, on a trapezoidal plan with seven-stage campanile to west. Concrete frame to gable front with inset stained glass panels forming a grid pattern. Projecting single-storey entrance with splayed coursed granite walls and pair of carved timber doors having high-relief plaster-cast figures. Copper-clad A-frame roof in seven overlapping sections, with slender full-height glazed sections to interstices having stained glass. Coursed granite walls to flat-roofed ground floor side chapels between sloping concrete buttresses. Timber panelled interior with exposed concrete frame at ground level. Designed by Louis Peppard and Hugo Duffy. Stained glass by Richard Joseph King (1907-74).
A fine example of mid twentieth-century church design, showing a novel plan, a striking geometric form and careful attention to artistic detail, creating an atmosphere of warmth in the interior and carefully balancing the monumental and the human scales outside. The eye-catching roof profile acts as a landmark in this predominantly low-rise area.
This does not grant access. Most recorded buildings are privately owned; view them only from public ground unless the owner allows entry.
Places near here
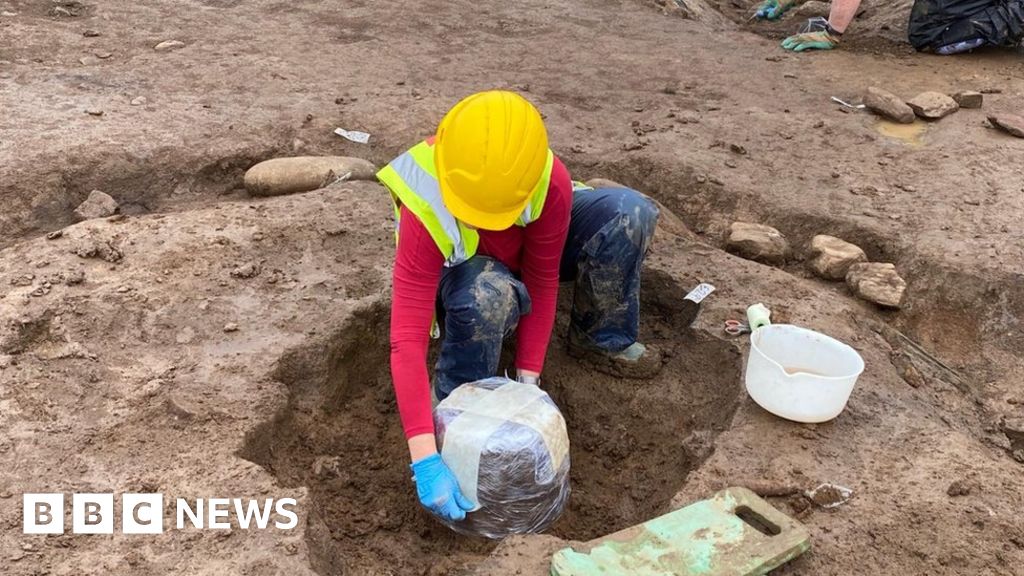 Urn burials (site of)Flat cemetery · 794 yd
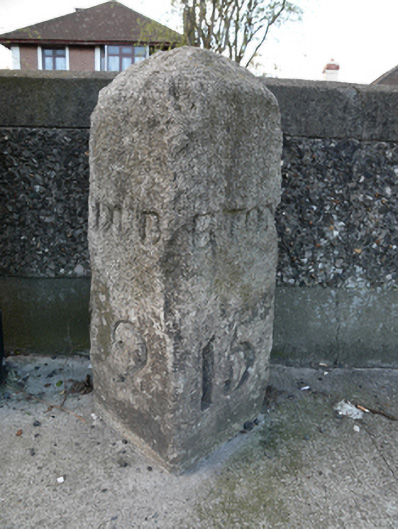 milestone/milepostmilestone/milepost · 1148 yd
 Tymon Park Red SlíWalking route · 1225 yd
 Tymon Park Purple SlíWalking route · 1319 yd
 Mountdown Mills (Disused)Mill, unclassified · 1320 yd
 Shanahan House - CSSpMemorial · 1422 yd
 Tymon CastleCastle, tower house · 1443 yd
 Mayor's Mile (Finsish)Visitor information · 1457 yd
 Tumulus (site of)Linkardstown burial · 1650 yd
 PACT WoodlandWood · 1.1 mi
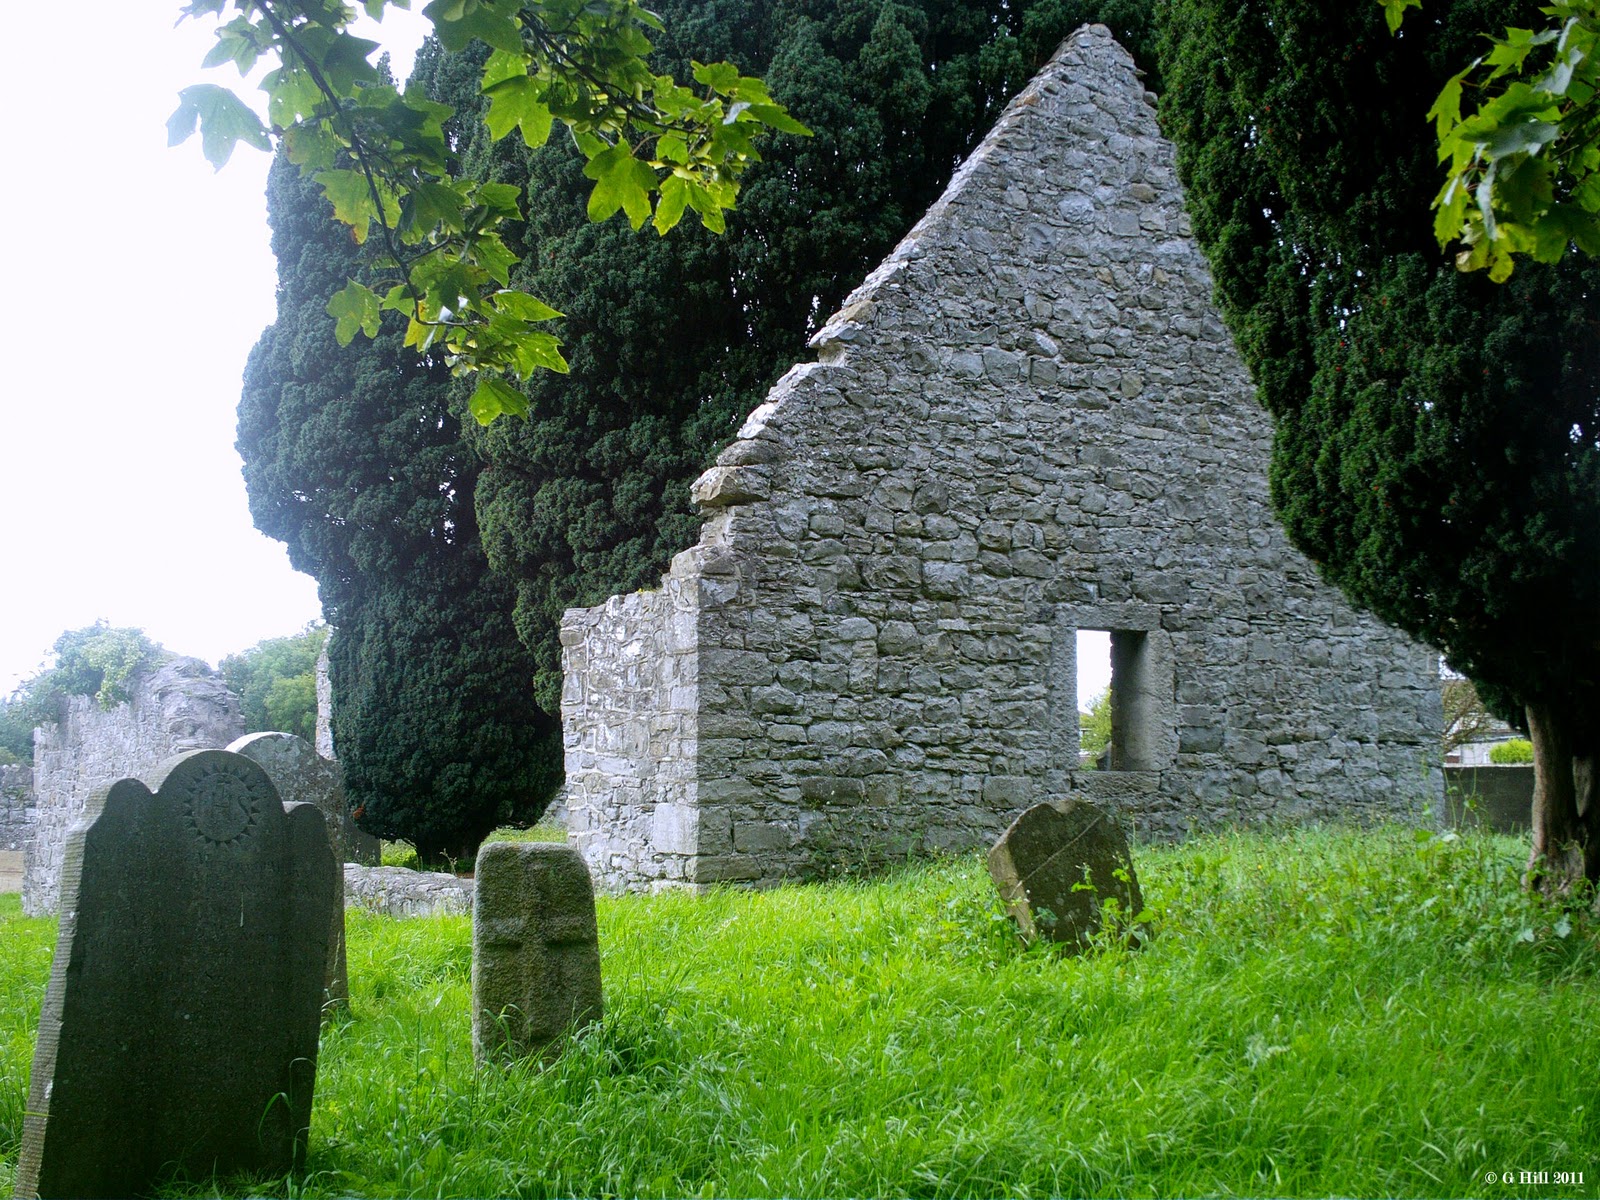 CastleCastle, tower house · 1.1 mi
 Austin Clarke BridgeMemorial · 1.3 mi
Other information
Photo: StrangeCharacters · CC BY-SA 4.0