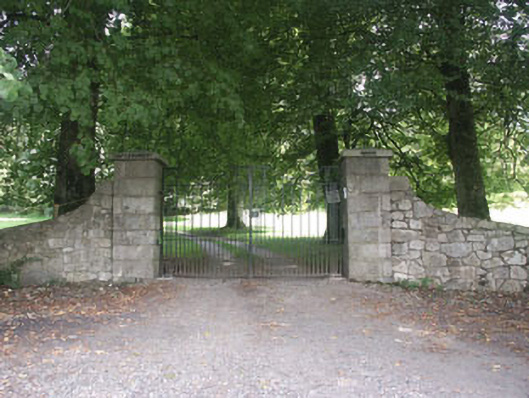
What is recorded here
Detached four-bay two-storey country house, c.1810, possibly over basement with four-bay single-storey lateral wing. Renovated, c.1985. Hipped slate roof to main block and pitched slate roof to wing with clay ridge tiles, rendered chimney stacks, and cast-iron rainwater goods on timber eaves. Unpainted roughcast walls. Square-headed window openings with stone sills, 2/2 (ground floor) and 3/6 (first floor) timber sash windows, and replacement timber casement windows, c.1985, to wing. Segmental-headed door opening with glazed timber panelled door and fanlight. Set back from road in own grounds with gravel forecourt, and landscaped grounds. Detached rubble stone outbuilding to site. Gateway to site comprising pair of cut-granite piers with wrought iron double gates.
An attractive, middle-size country house of modest form and appearance retaining much of its original character, and contributing to the historic appeal of the locality.
This does not grant access. Most recorded buildings are privately owned; view them only from public ground unless the owner allows entry.
Places near here
 CastlerudderyCastle, unclassified · 26 yd
 Castleruddery MotteArchaeological place · 369 yd
 Enclosure in Castleruddery LowerEnclosure · 656 yd
 ToberavosterHoly well · 729 yd
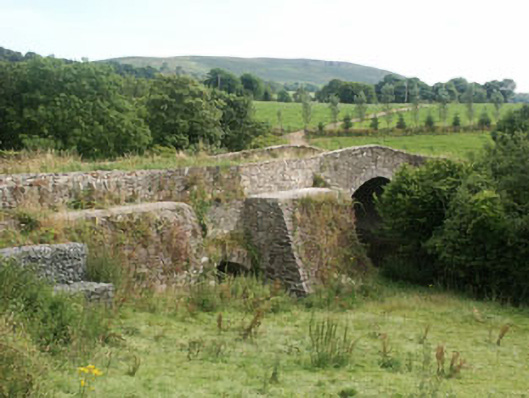 George's Bridgebridge · 844 yd
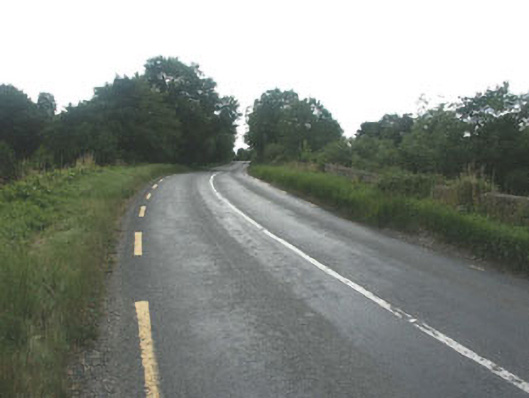 Waterloo Bridgebridge · 1095 yd
 English hollyEnglish holly · 1604 yd
 Ballyhook HillMountain / peak · 1.6 mi
 Pedunculate OakPedunculate Oak · 2.8 mi
 Saint Brigit's Mass StoneNamed rock · 2.9 mi
 Saint Brigit's ChairNamed rock · 2.9 mi
 Sam McAllistair GraveMemorial · 3.3 mi
Other information
Photo: National Inventory of Architectural Heritage · Website use allowed for educational or private purposes with source credit