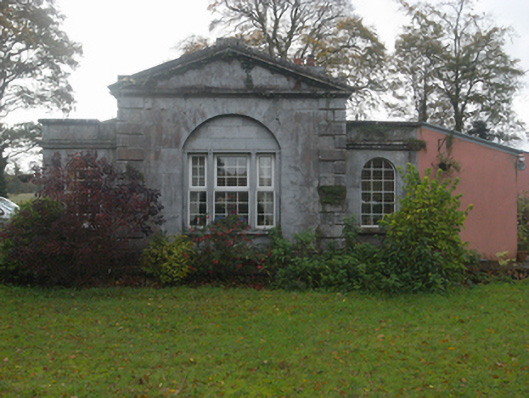
What is recorded here
Detached three-bay single-storey gate lodge, built c.1810, now private dwelling. Pedimented breakfront to north elevation flanked by recessed end bays, and having pitched rendered single-storey late twentieth-century extension to rear and lean-to extension to west end of façade. Ashlar limestone façade to north with block-and-start quoins, and plinth. Remaining elevations rendered. Pitched natural slate roof, with rendered chimneystack to west elevation, having stone parapets to side bays, and replacement uPVC rainwater goods. Round-headed recess to breakfront with tripartite window set in carved stone surround, flanked by round-headed windows to side bays, all with tooled limestone sills and replacement uPVC windows. Square-headed eight panelled timber door to east elevation. Building set back from road, opposite Castlegar Estate gateway, in mature gardens with pair of square, cut limestone gate piers, decorative metal gates and timber railings.
Sited opposite the entrance to Castlegar estate, this classical gate lodge is small in scale, but well proportioned and pleasingly symmetrical in design. The pedimented façade with its ornamental stonework lends the lodge a robust appearance. Along with the entrance gates to Castlegar estate, this gate lodge forms part of an interesting and architecturally significant group of structures associated with the estate.
This does not grant access. Most recorded buildings are privately owned; view them only from public ground unless the owner allows entry.
Places near here
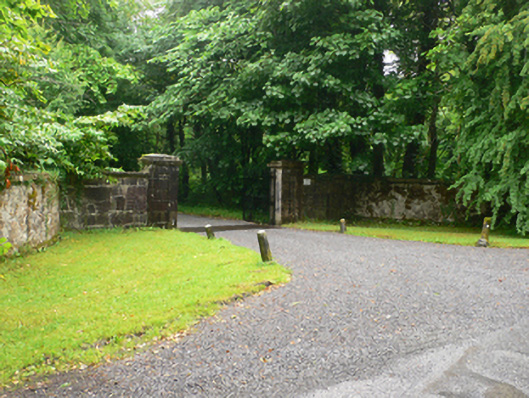 Weston Housedemesne walls/gates/railings · 125 yd
 LisburnEnclosure · 610 yd
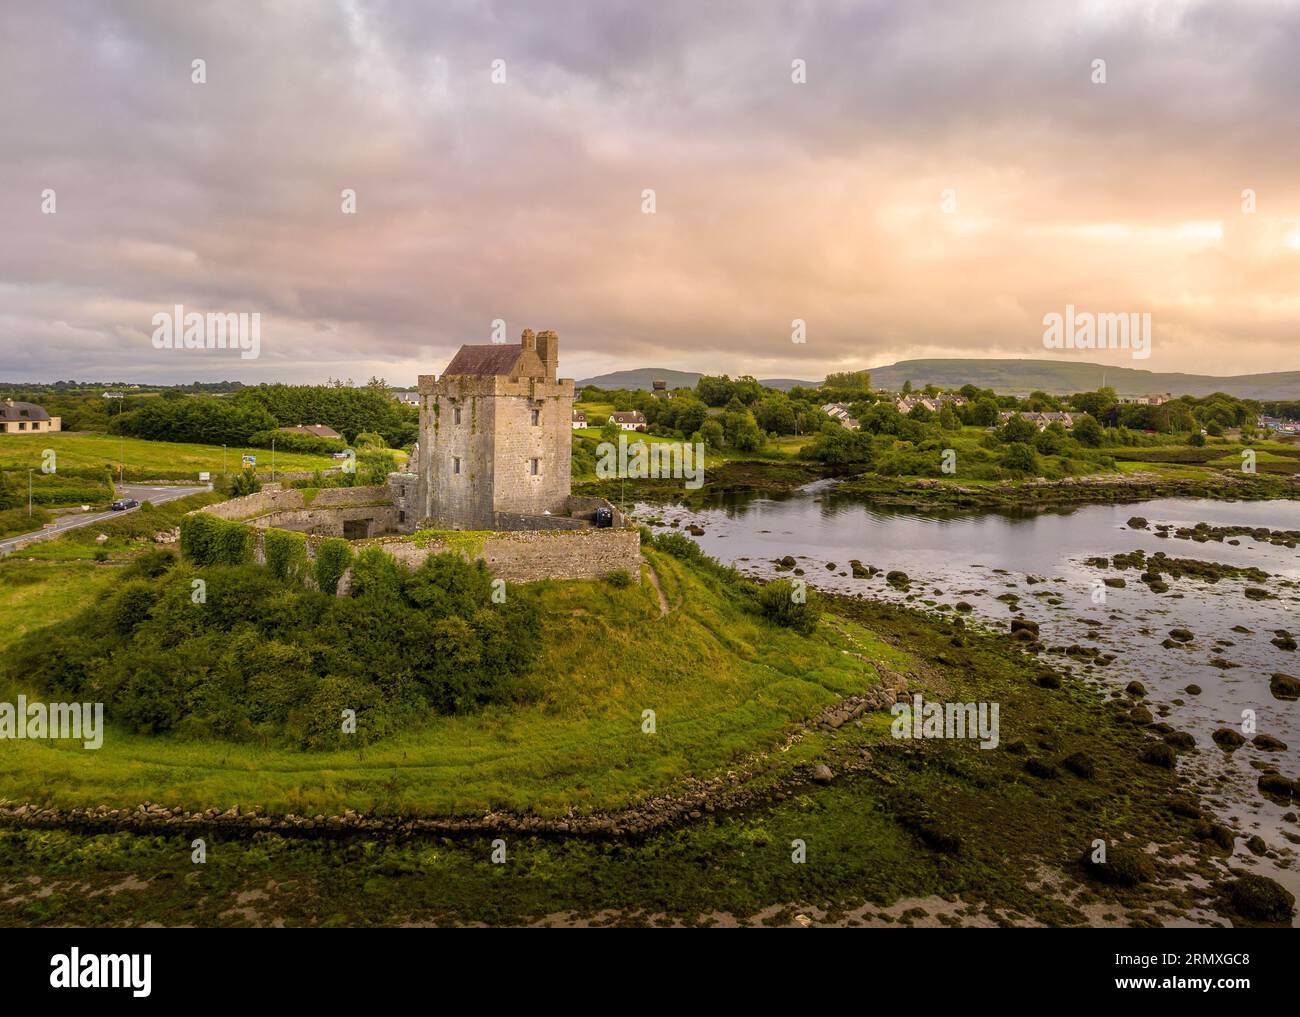 LisnarnooFairy fort / ringfort · 616 yd
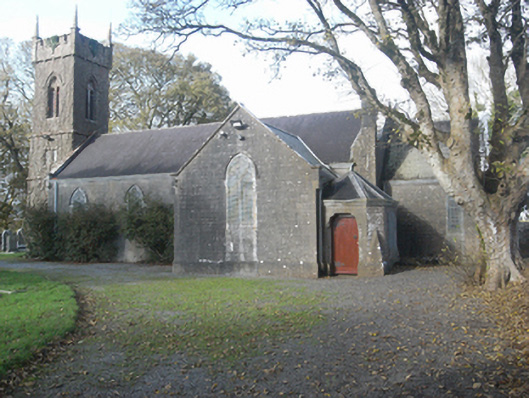 Saint Catherine's Church (Ahascragh)church/chapel · 721 yd
 LismoneyForest · 1.1 mi
 European ashEuropean ash · 1.9 mi
 Killure Castle (in ruins)Castle, tower house · 2.6 mi
 Clonbrock CastleCastle, tower house · 2.8 mi
 Clooncoran IslandIsland · 3.6 mi
 Inch IslandIsland · 4.5 mi
 Kilconnell AbbeyHeritage attraction · 5.8 mi
 Battle of Aughrim Interpretative CentreMuseum · 6.7 mi
Other information
Photo: National Inventory of Architectural Heritage · Website use allowed for educational or private purposes with source credit